Skip to content
Burlew's Custom Cabinetry
Menu

Portfolio

See the kind of cabinetry work you want in your own home.

Browse kitchens, bathroom vanities, built-ins, mudrooms, and closets to get a feel for Burlew's style, fit, and finish across the kinds of spaces homeowners ask for most.

Kitchens

28 project photos

Custom kitchen cabinetry, islands, pantry walls, and storage layouts built around how the room is actually used.

2 featured examples

Bath

14 project photos

Bathroom vanities and storage built for tighter layouts, cleaner installation, and a more finished room.

1 featured example

Built-Ins

27 project photos

Fireplace walls, office desks, shelving, bar cabinetry, and other work that makes the room feel intentional.

3 featured examples

Mudrooms

1 project photo

Drop zones, benches, cubbies, and household storage that help high-traffic spaces work harder.

1 featured example

Closets

1 project photo

Closet walls, built-in wardrobes, and custom storage shaped around the room instead of a kit system.

1 featured example

Kitchens

Custom kitchen cabinetry, islands, pantry walls, and storage layouts built around how the room is actually used.

2 featured examples

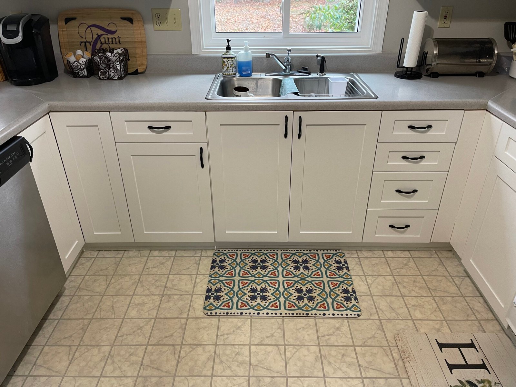
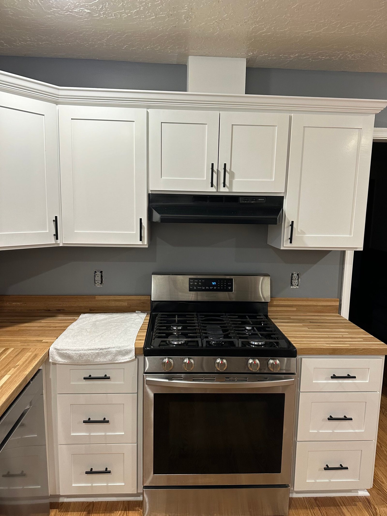
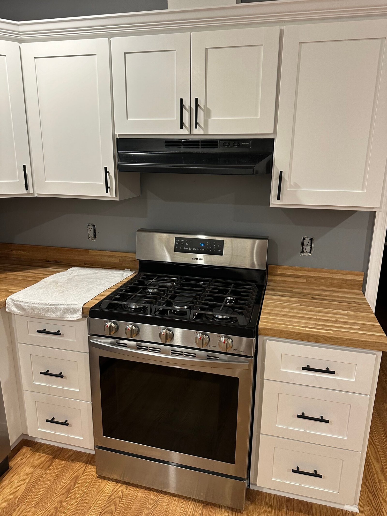
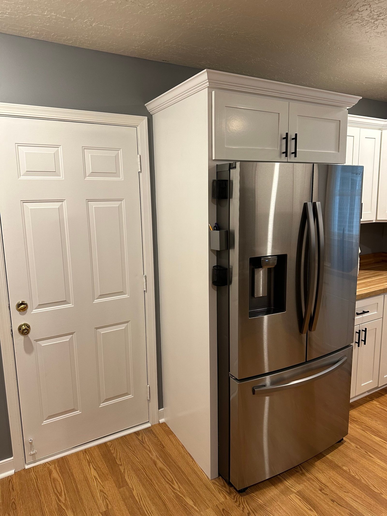
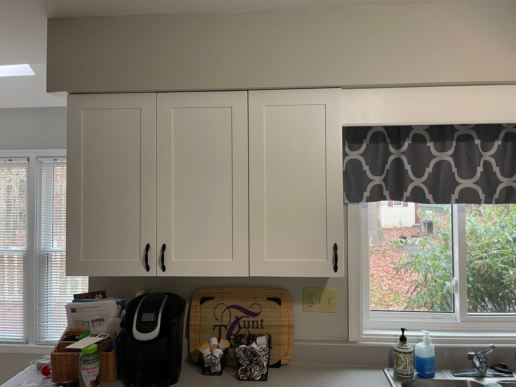
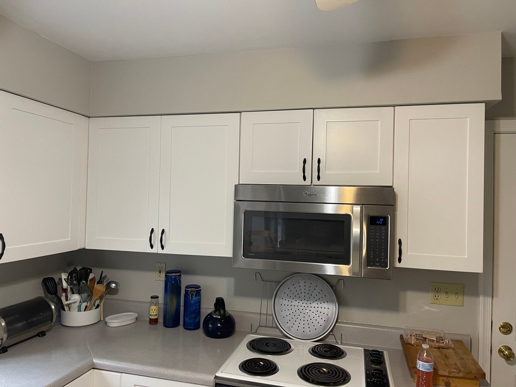
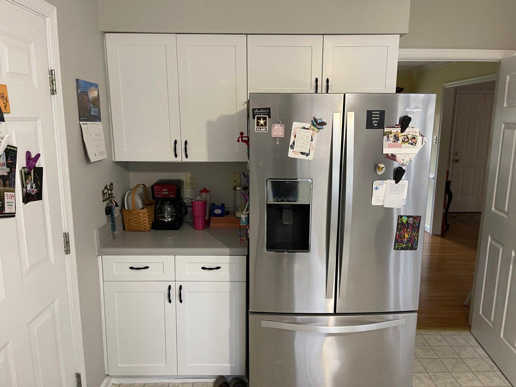
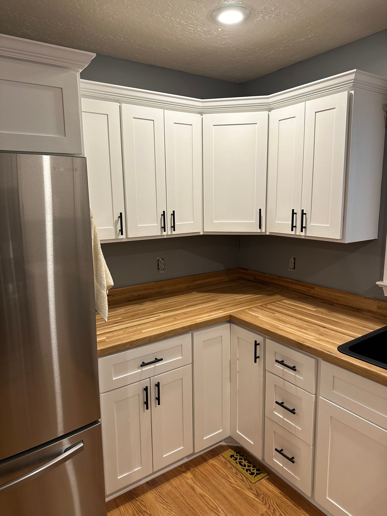
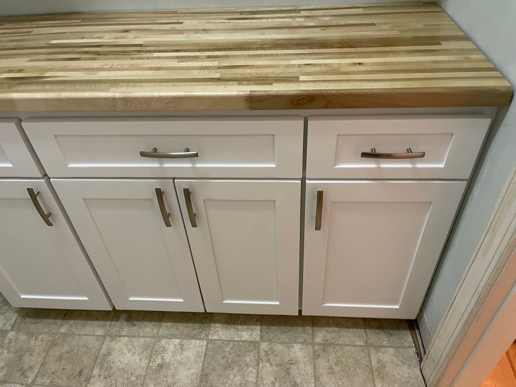
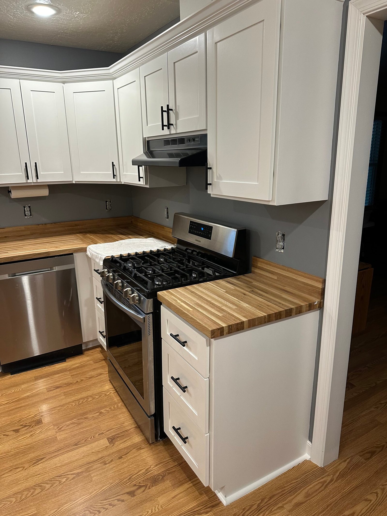
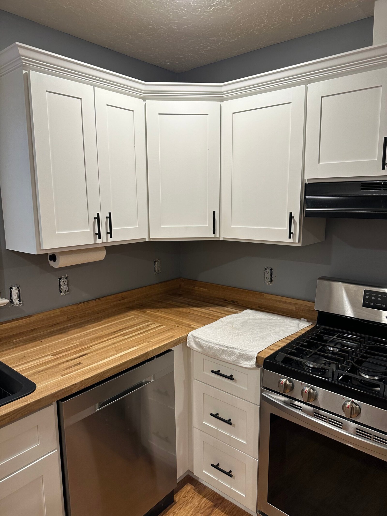
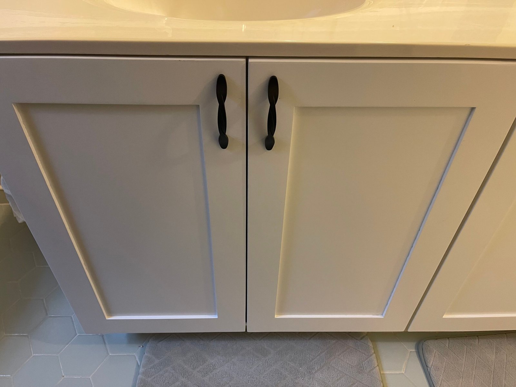
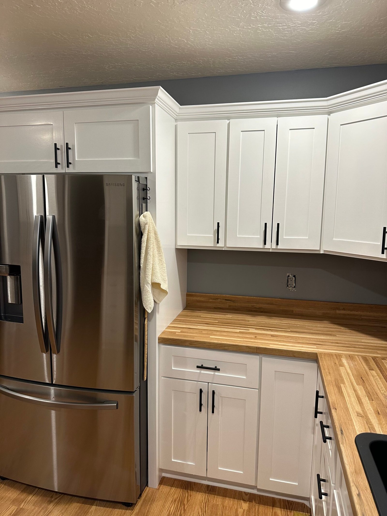
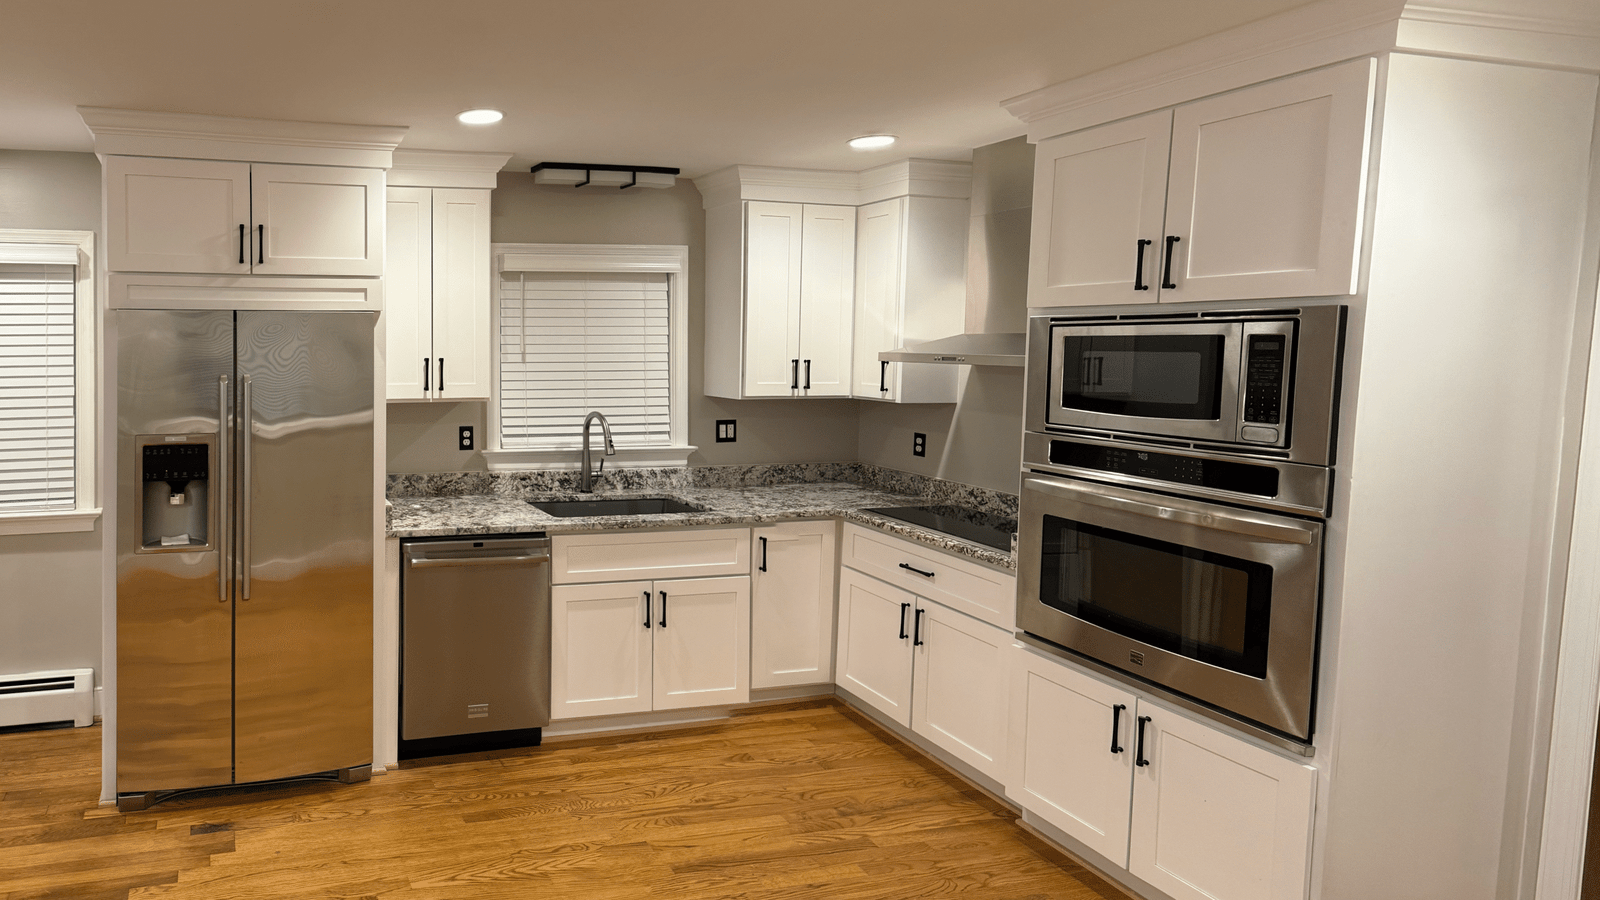
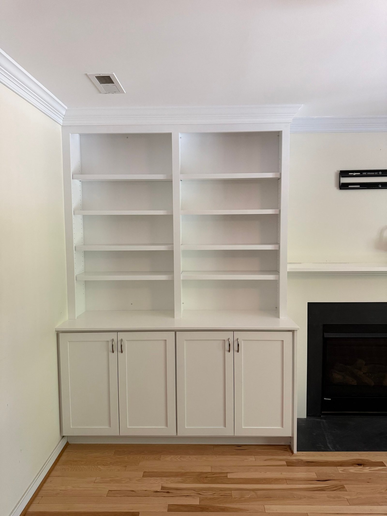
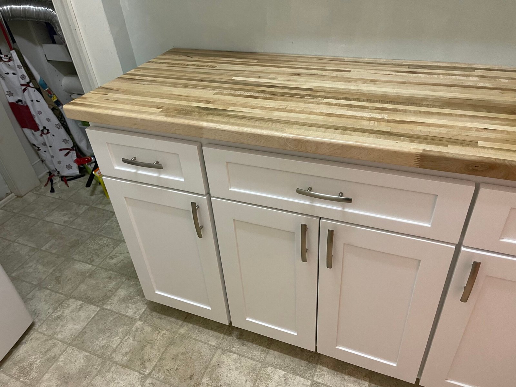
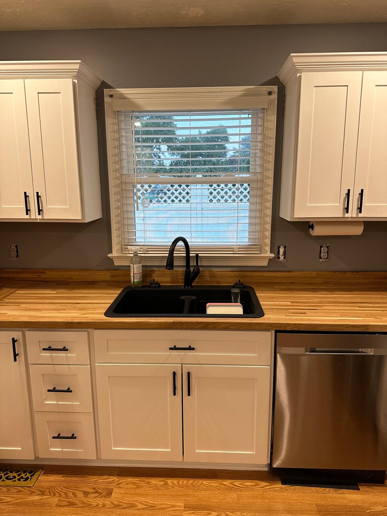
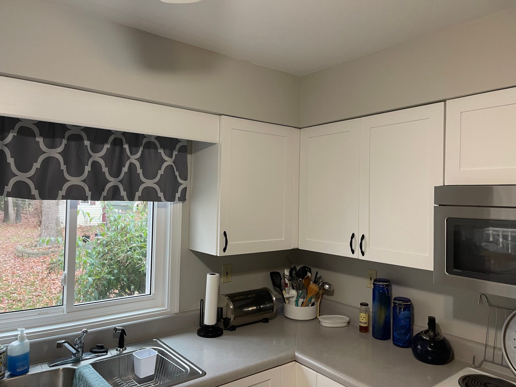
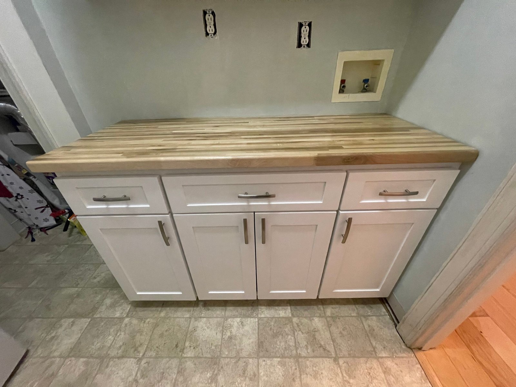
White shaker kitchen cabinets with warm wood counters and black hardware.

Richmond metro area

White Shaker Kitchen

A clean shaker kitchen with white cabinetry, warm counters, and corner storage built to fit the room instead of forcing stock sizes.

Kitchen cabinetsCounter layout coordinationCustom storage
View project photos →
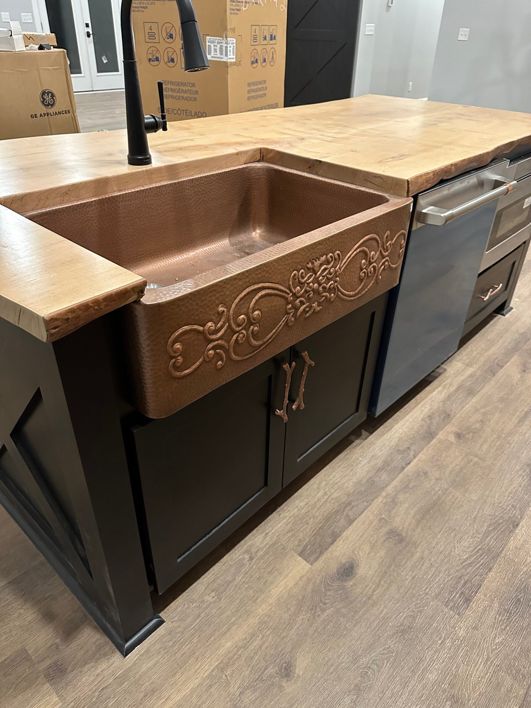
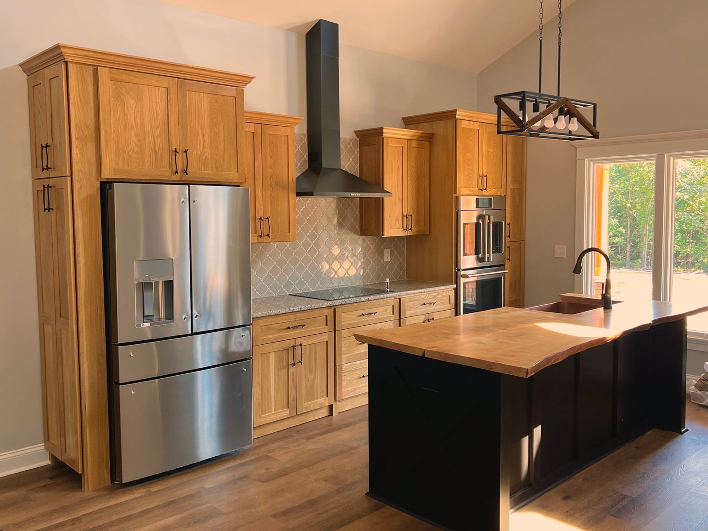
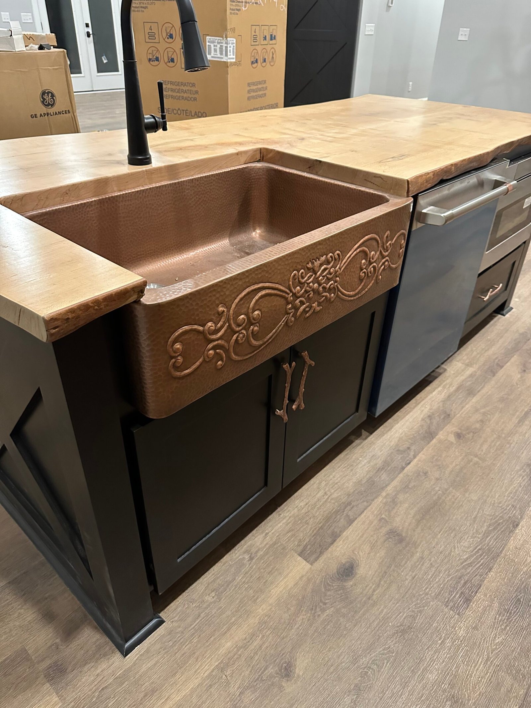
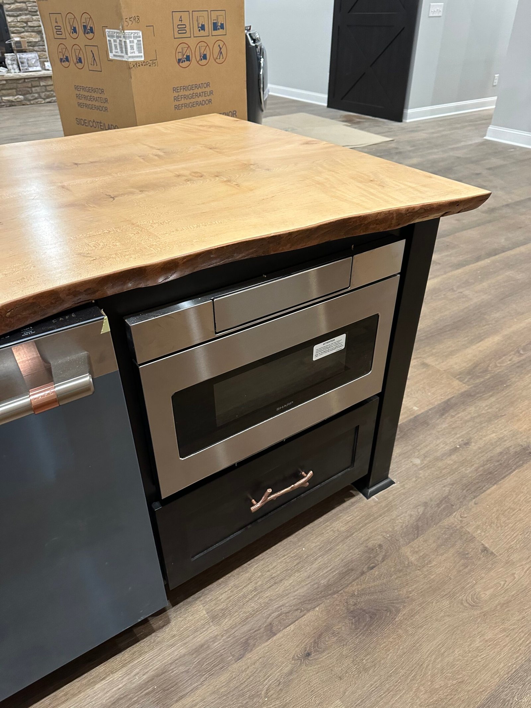
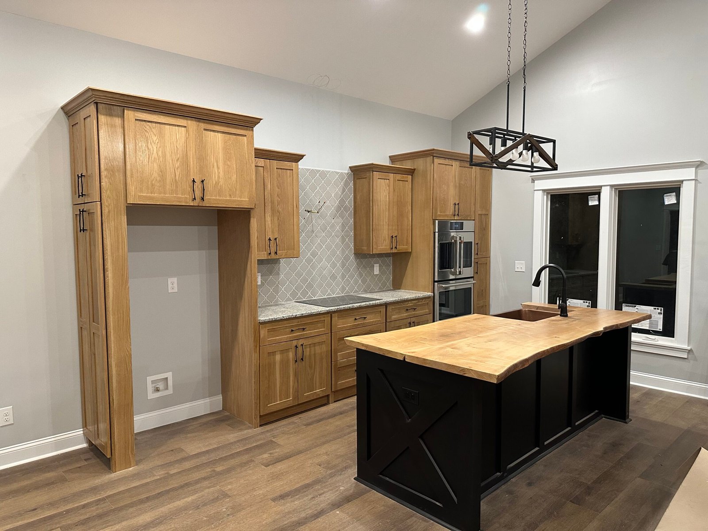
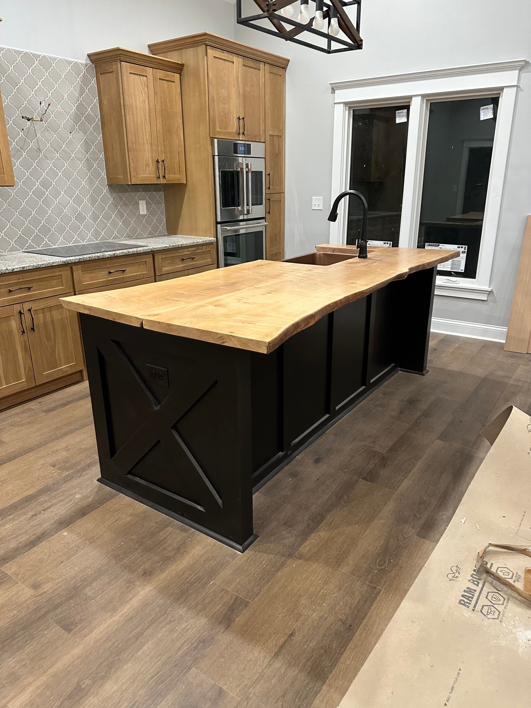
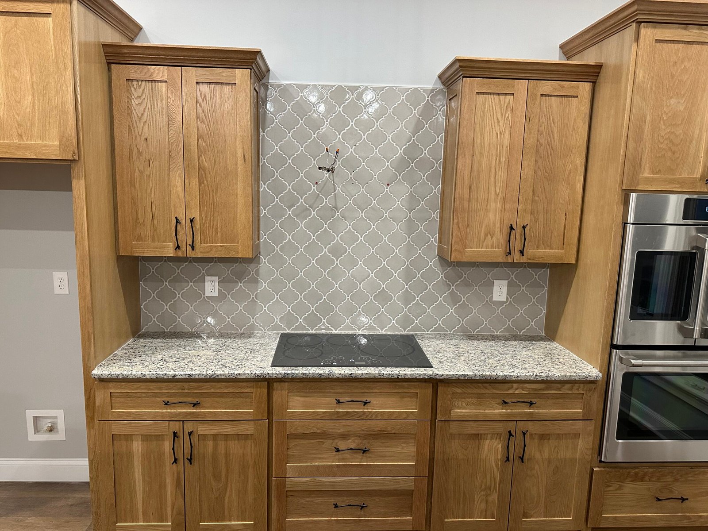
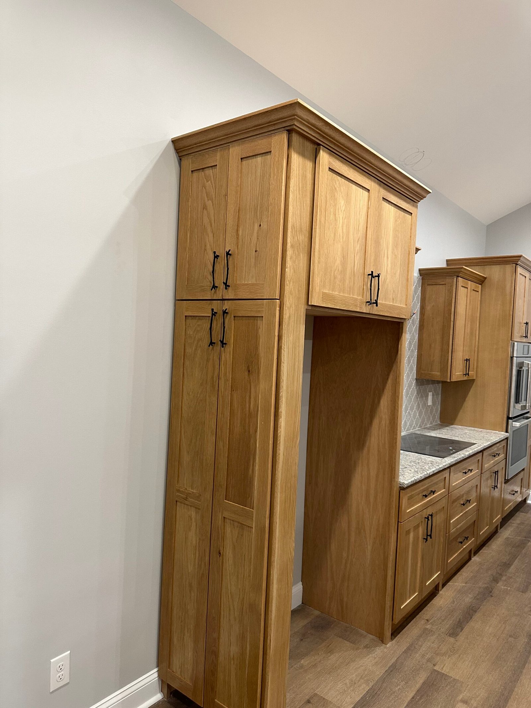
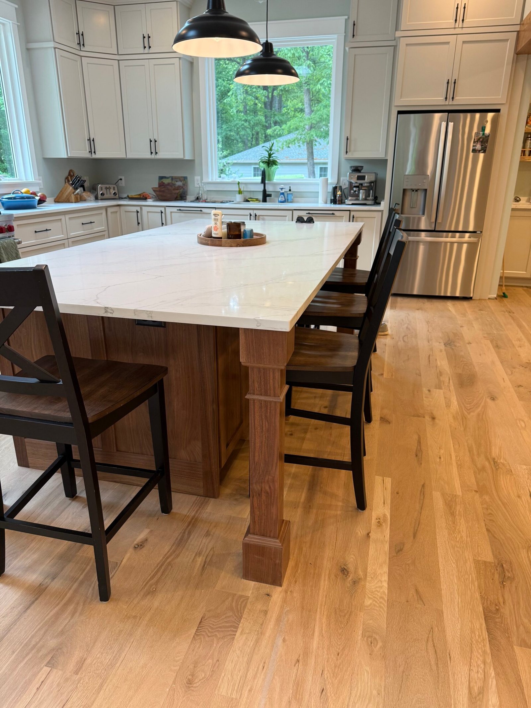
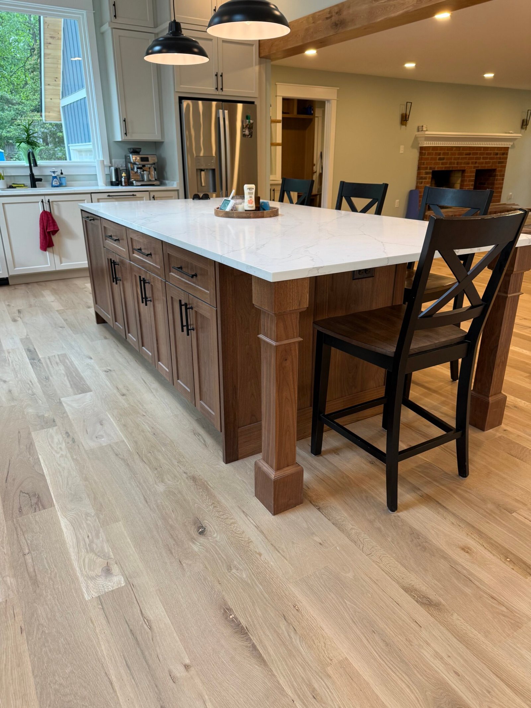
Natural wood custom kitchen with a large island and tall cabinetry.

Central Virginia

Oak Kitchen With Island

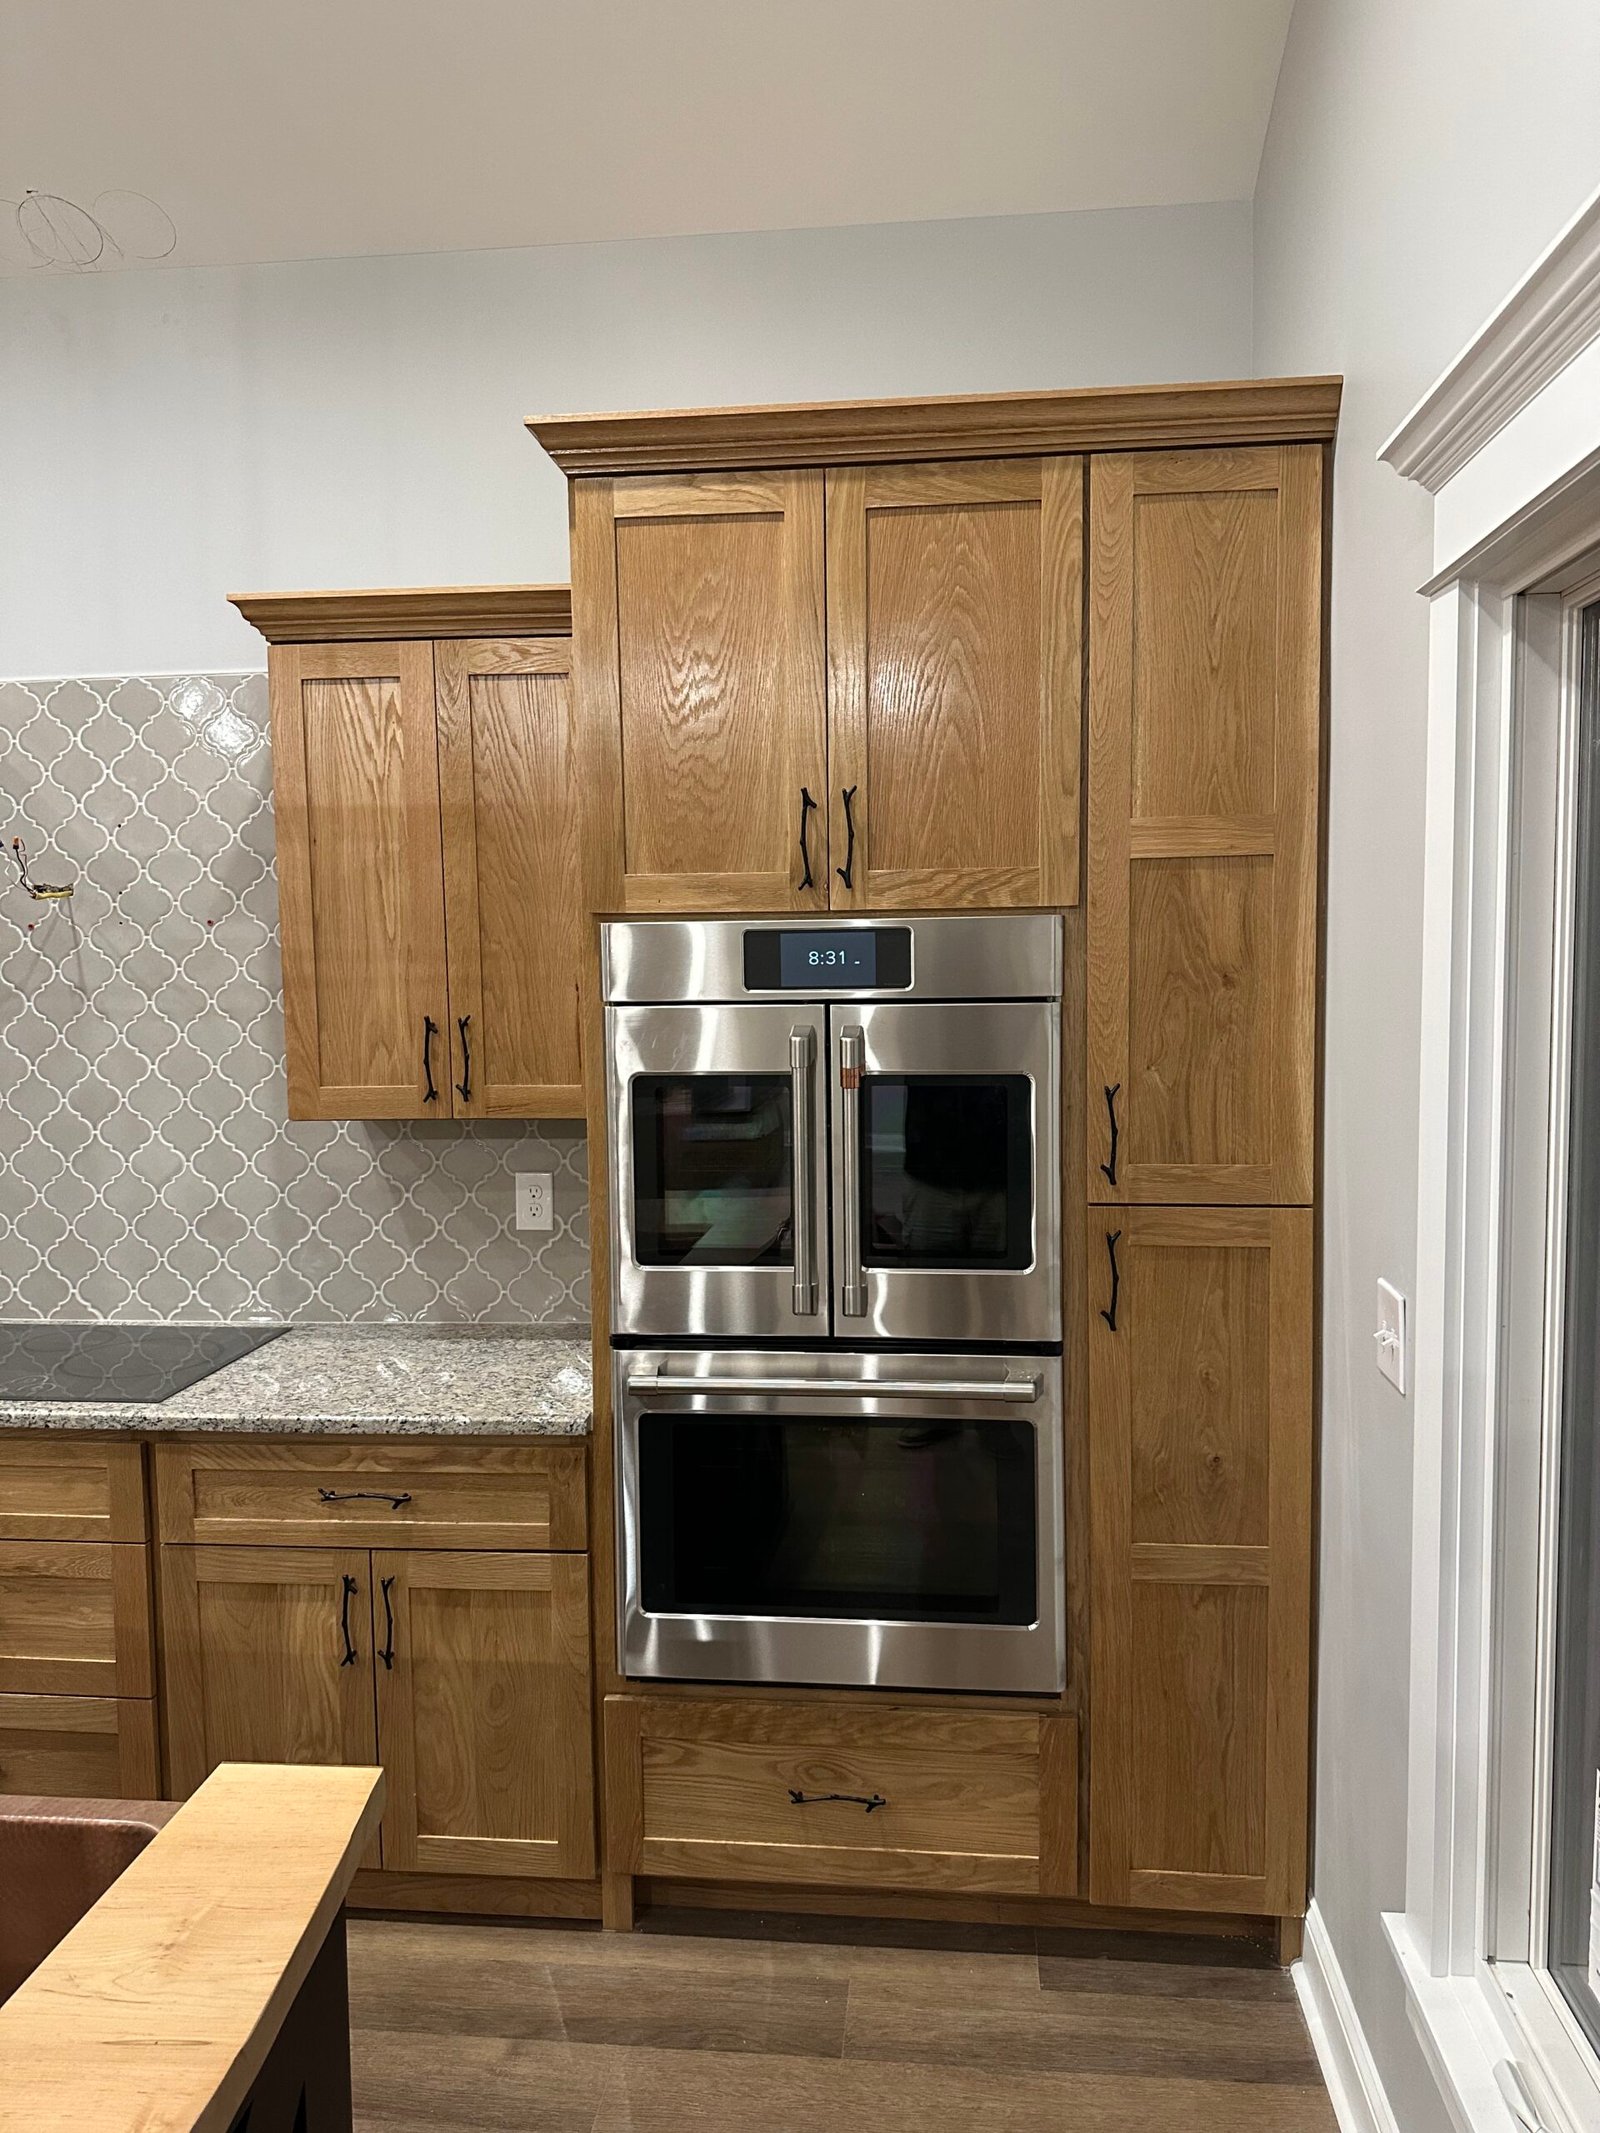
A larger custom kitchen with natural wood cabinetry, tall appliance panels, and an island that anchors the room.

Kitchen cabinetsIsland cabinetryAppliance wall integration
View project photos →

Category gallery

More kitchens project photos

28 photos

Custom kitchen cabinetry project photo.
See 20 more kitchens photos
Custom kitchen cabinetry project photo.
Oak kitchen with island custom cabinetry project photo.
White shaker kitchen custom cabinetry project photo.

Bath

Bathroom vanities and storage built for tighter layouts, cleaner installation, and a more finished room.

1 featured example

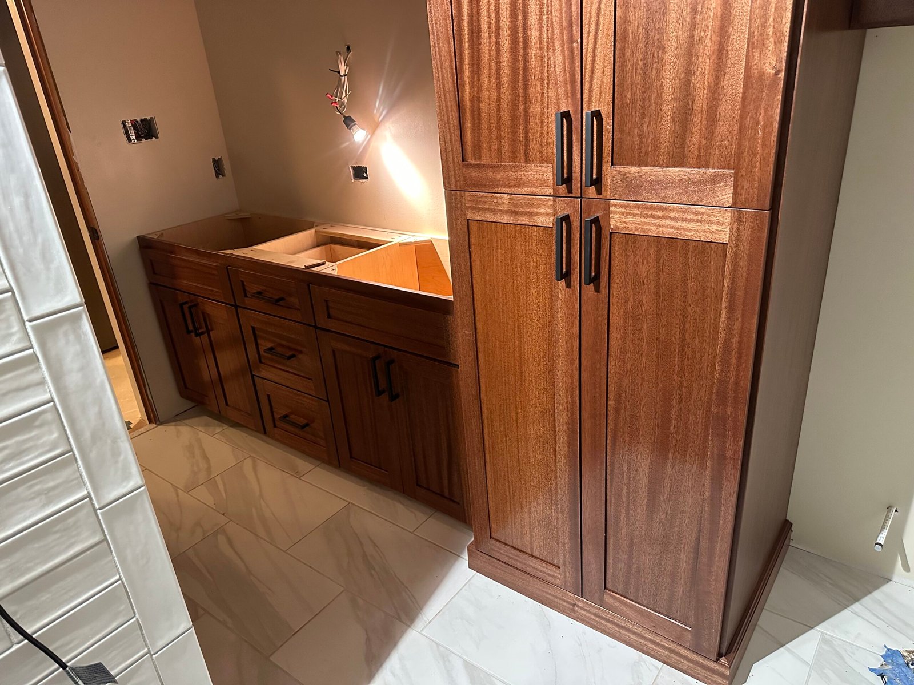
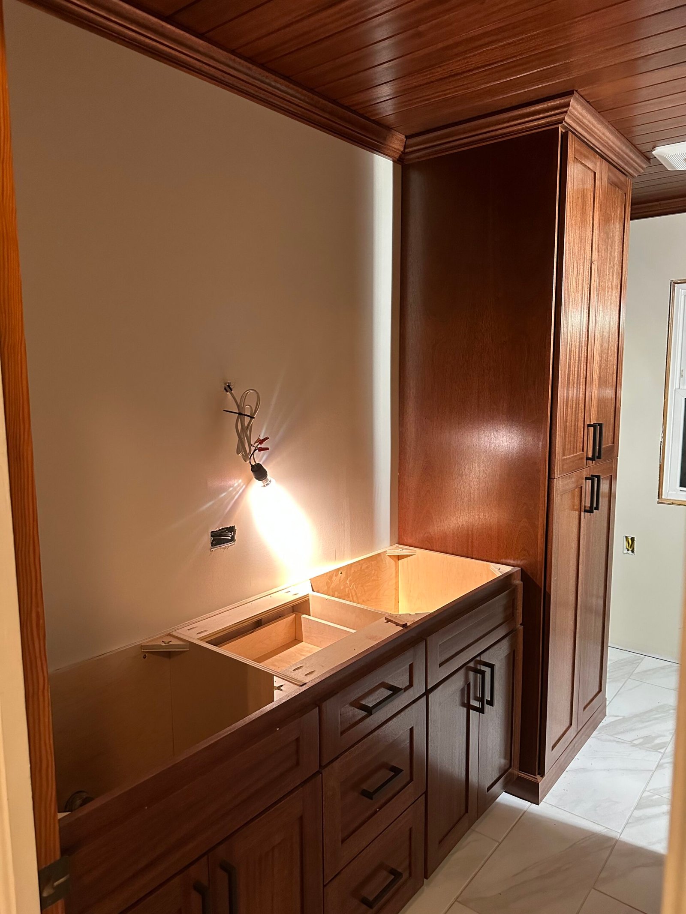
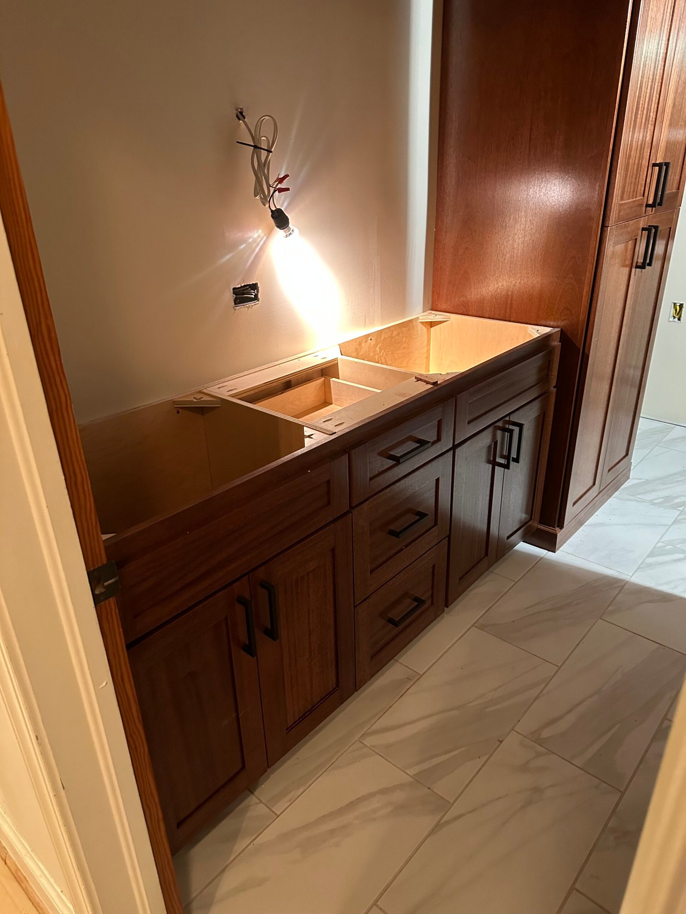
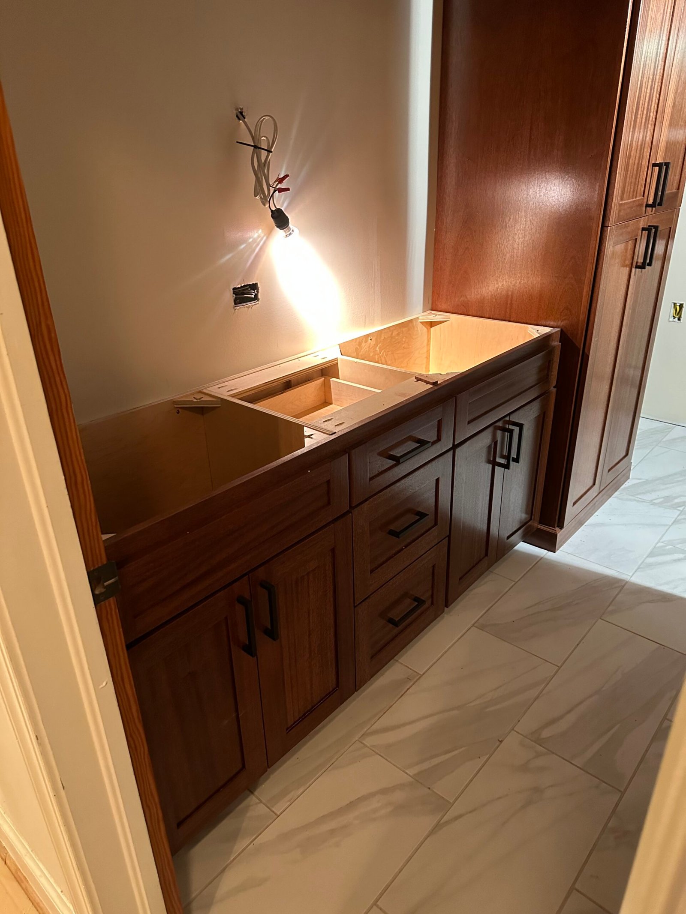
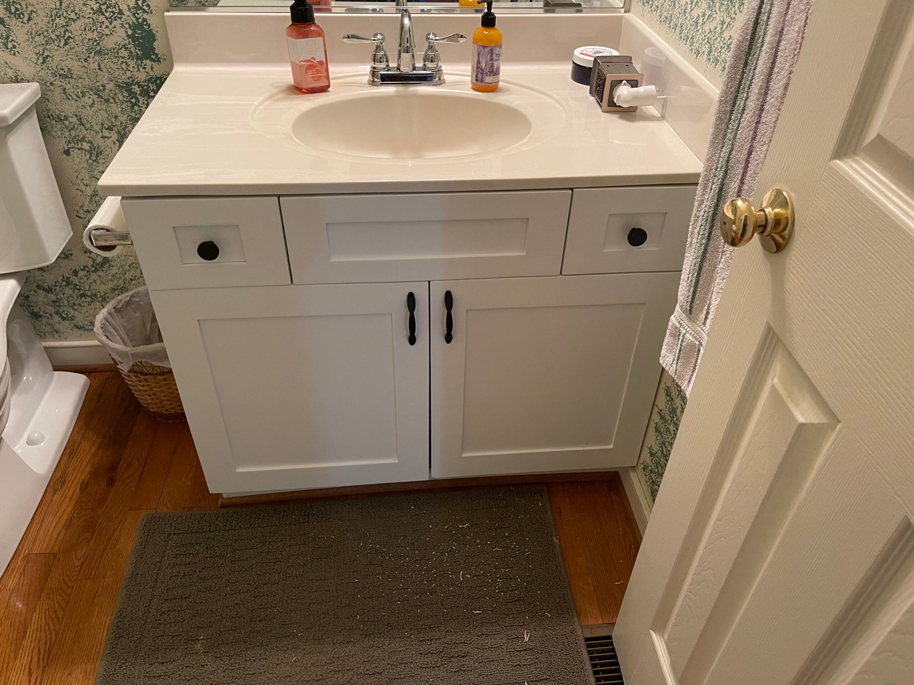
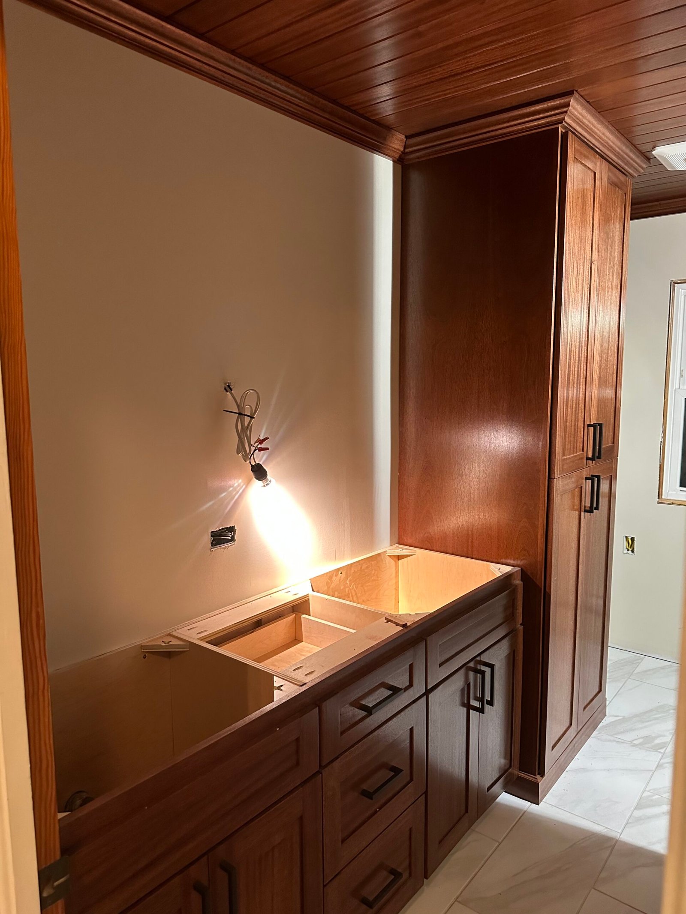
Dark wood custom bathroom vanity with multiple drawers and tall storage.

Richmond and Central Virginia

Custom Bath Vanity

Bathroom vanity cabinetry built for a cleaner fit, better drawer storage, and a more furniture-grade finish than off-the-shelf options.

Bathroom vanityDrawer banksTall storage cabinet
View project photos →

Category gallery

More bath project photos

14 photos

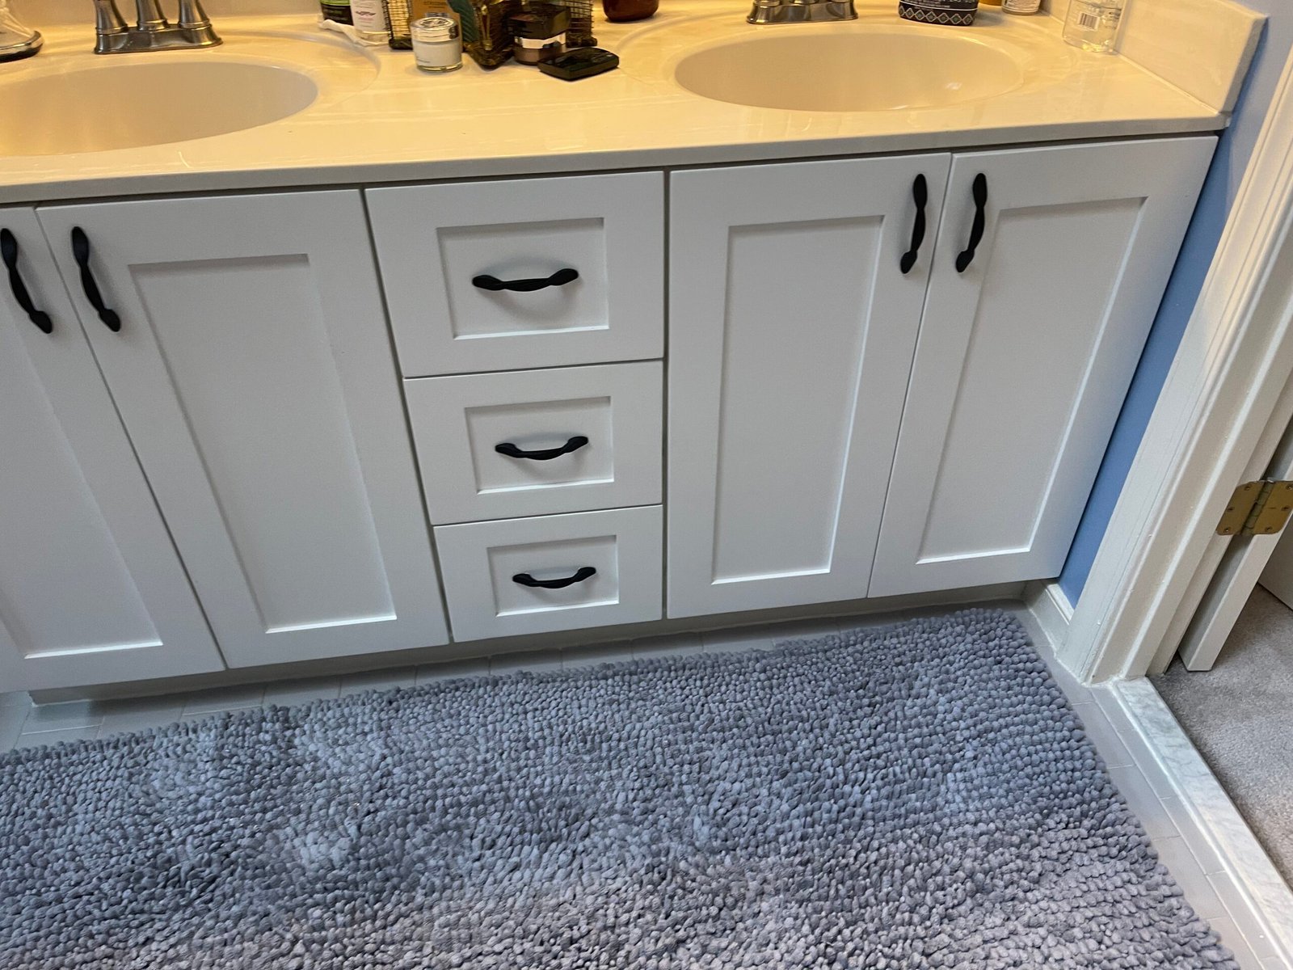
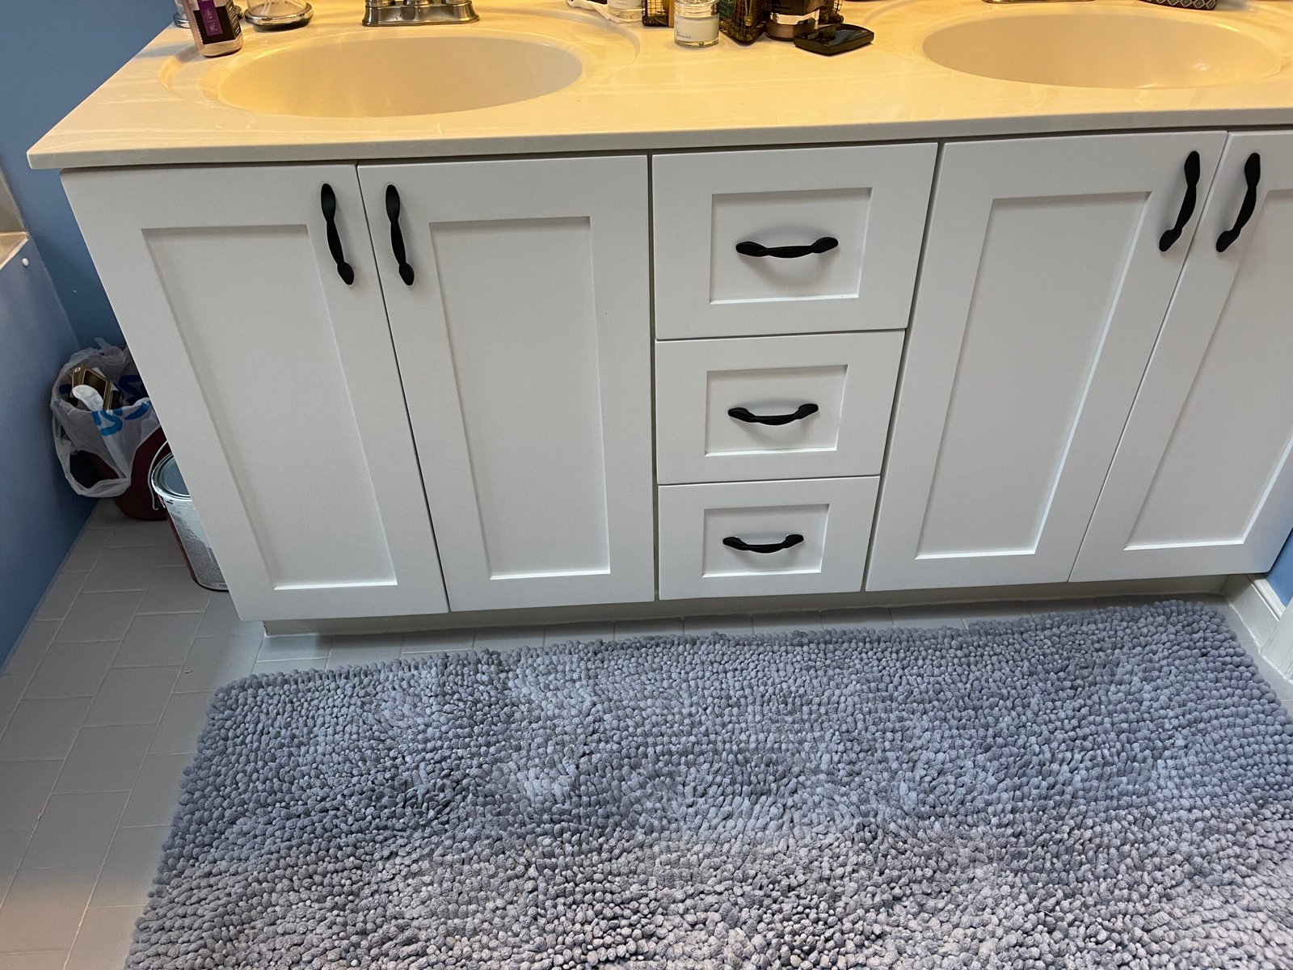
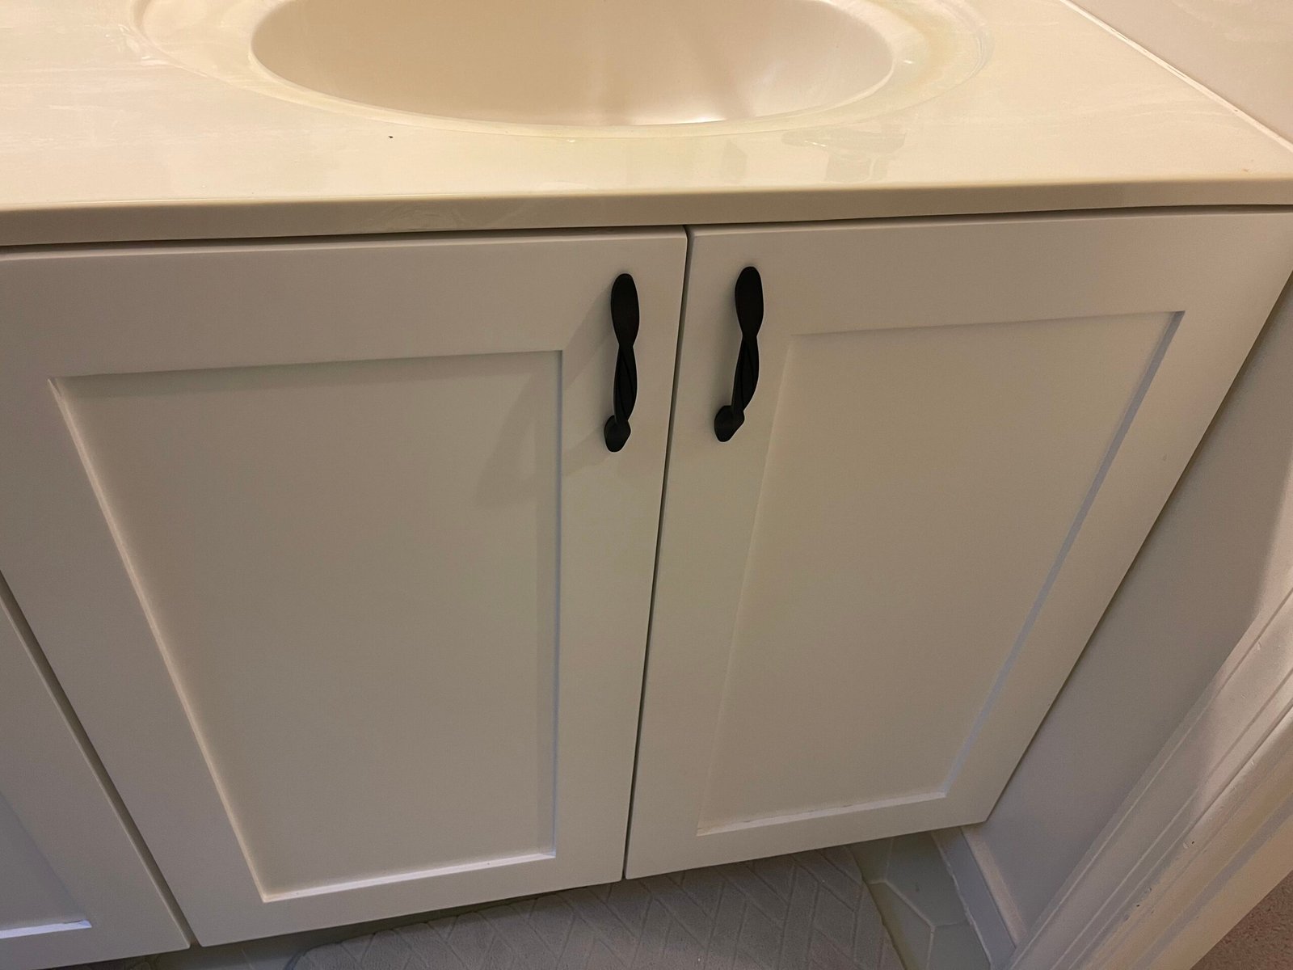
Custom bathroom vanity and cabinetry project photo.
See 6 more bath photos
Custom bathroom vanity and cabinetry project photo.
Custom bathroom vanity project photo.

Built-Ins

Fireplace walls, office desks, shelving, bar cabinetry, and other work that makes the room feel intentional.

3 featured examples

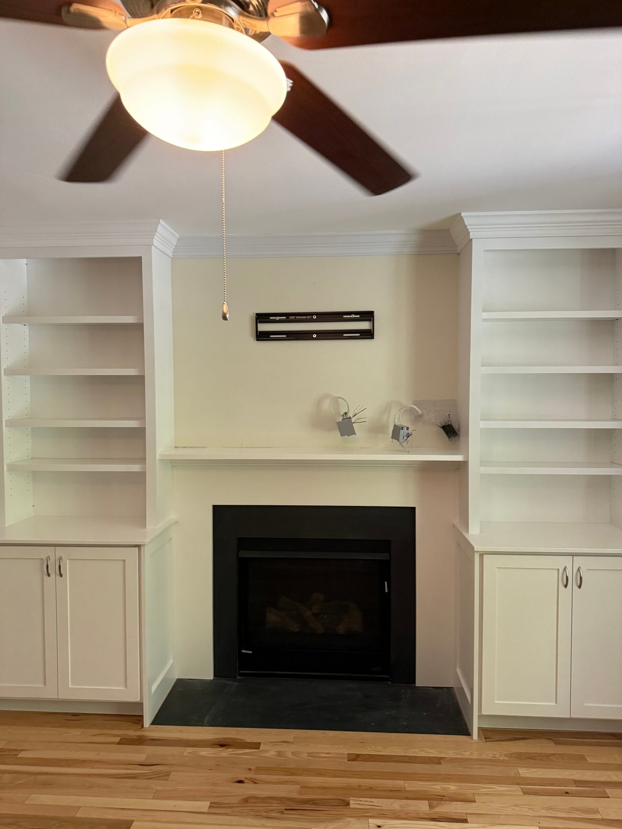
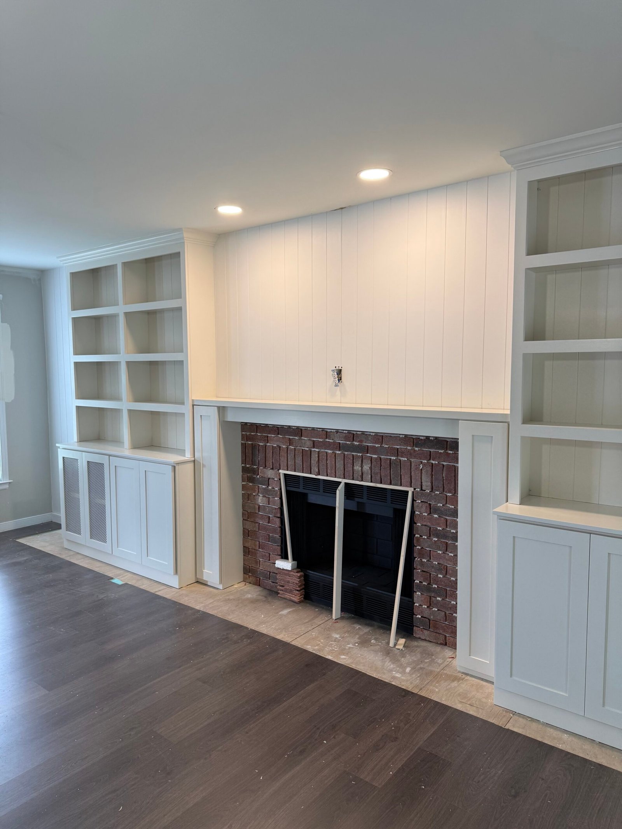

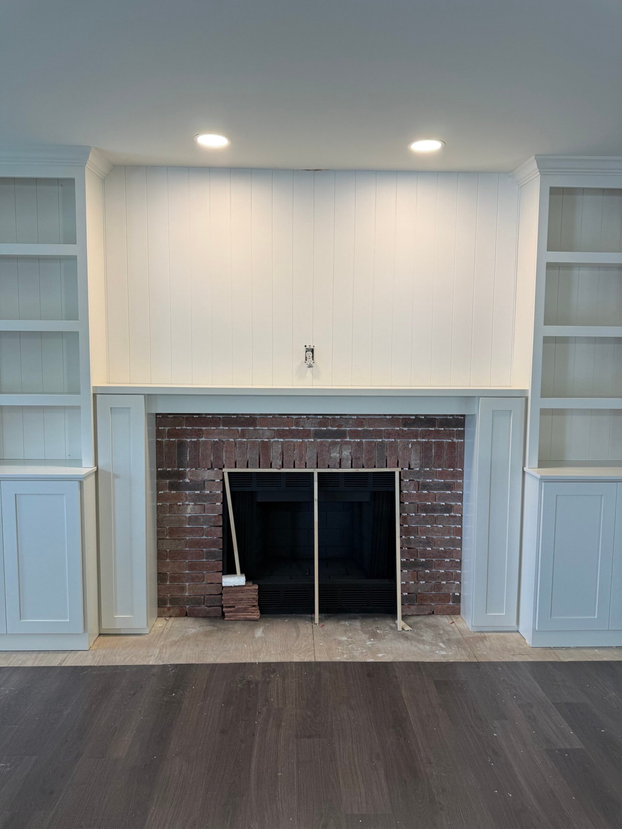
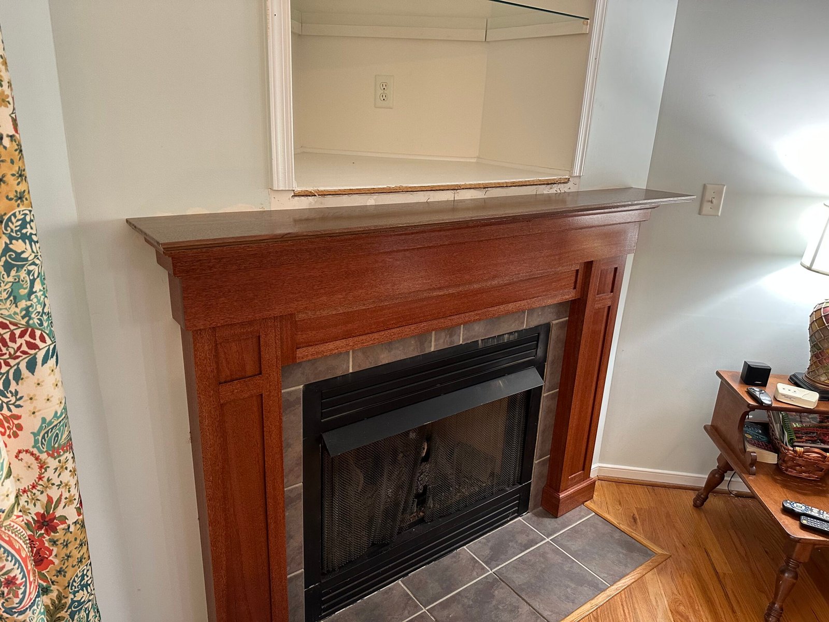
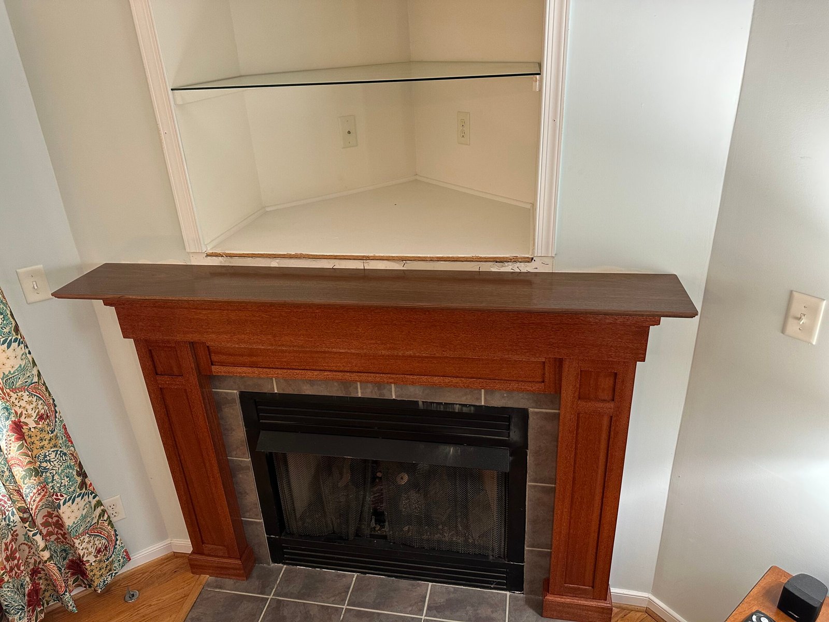
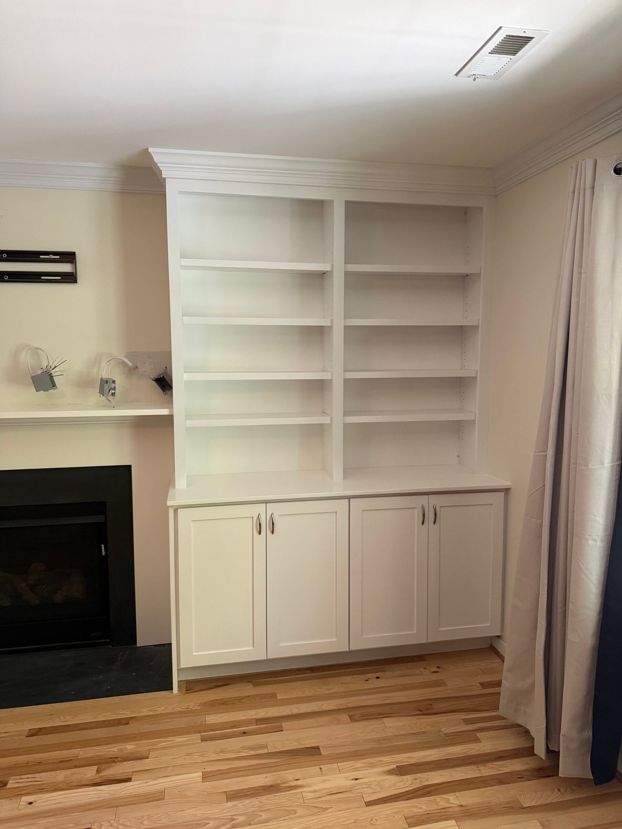
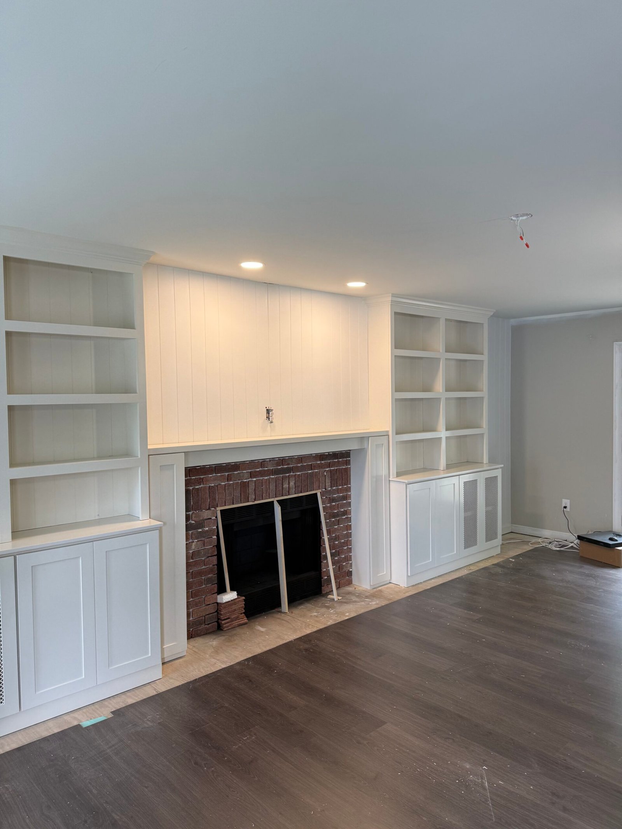

Custom fireplace mantel with trim detail and a recessed niche above.

Central Virginia

Fireplace Mantels

Built fireplace surrounds and mantels that make the room feel more finished without looking like add-on trim.

MantelsFireplace trimAccent walls
View project photos →
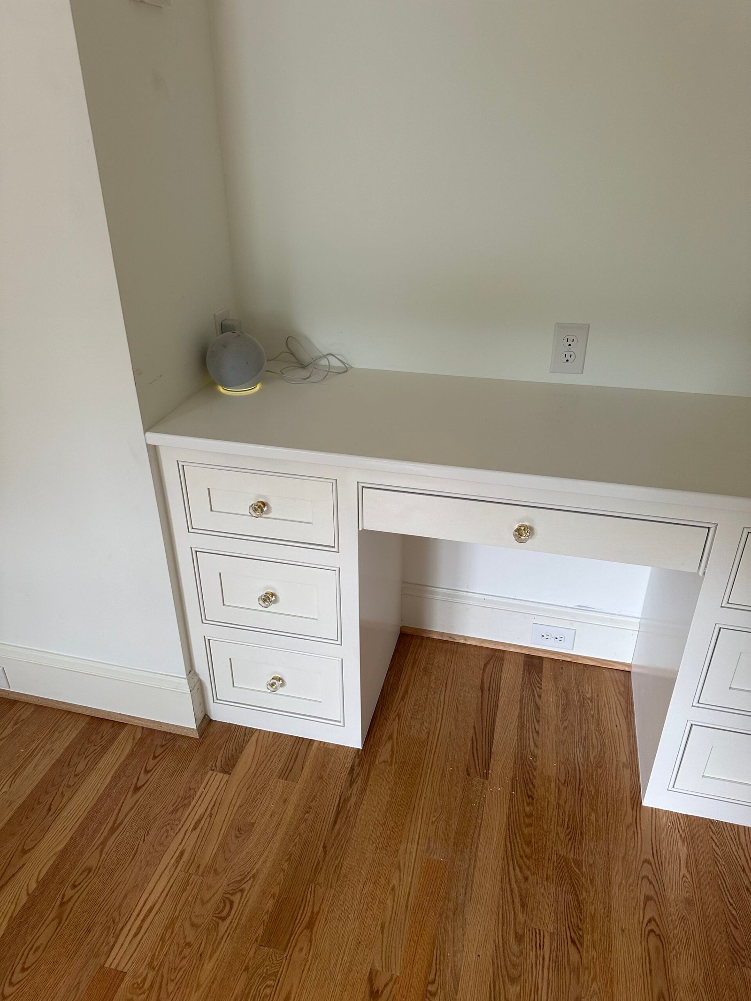
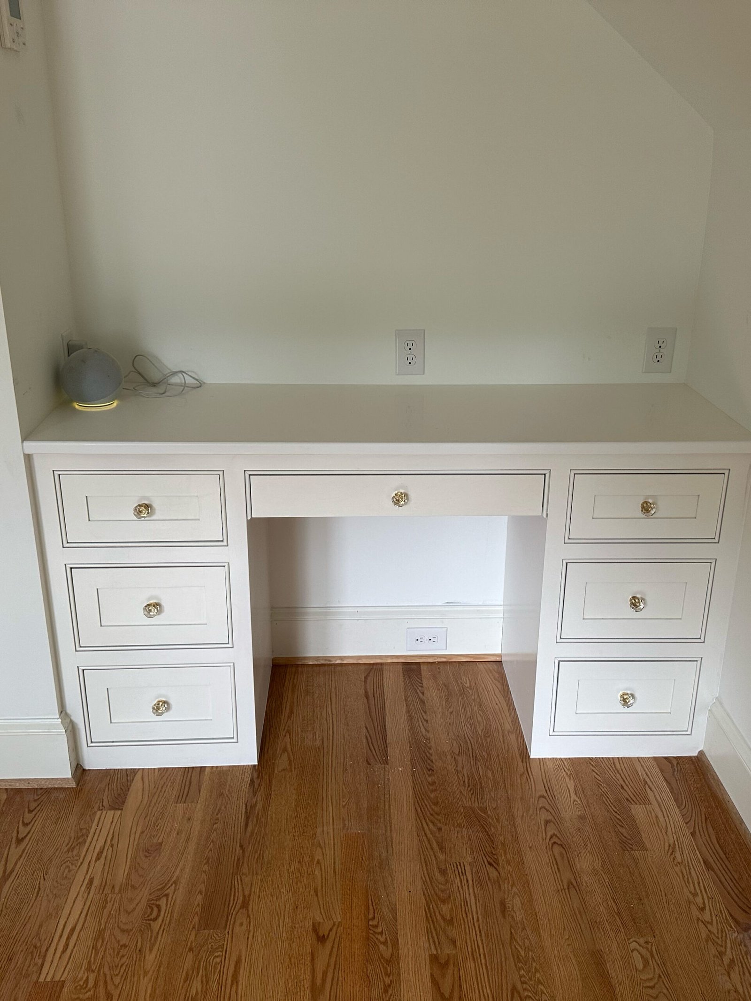
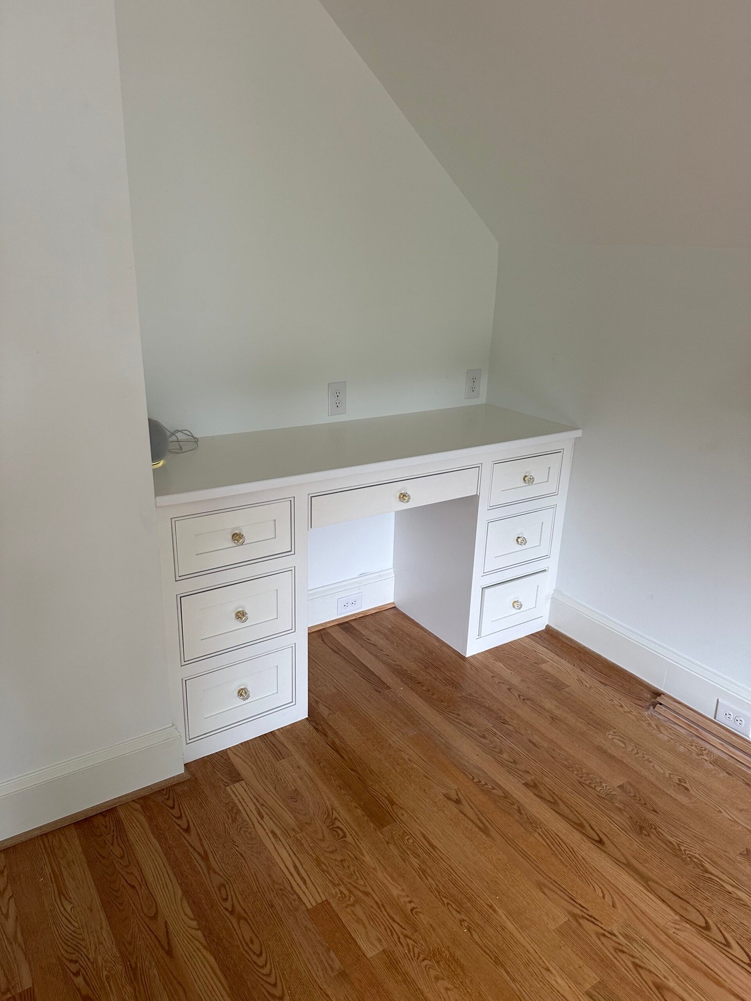
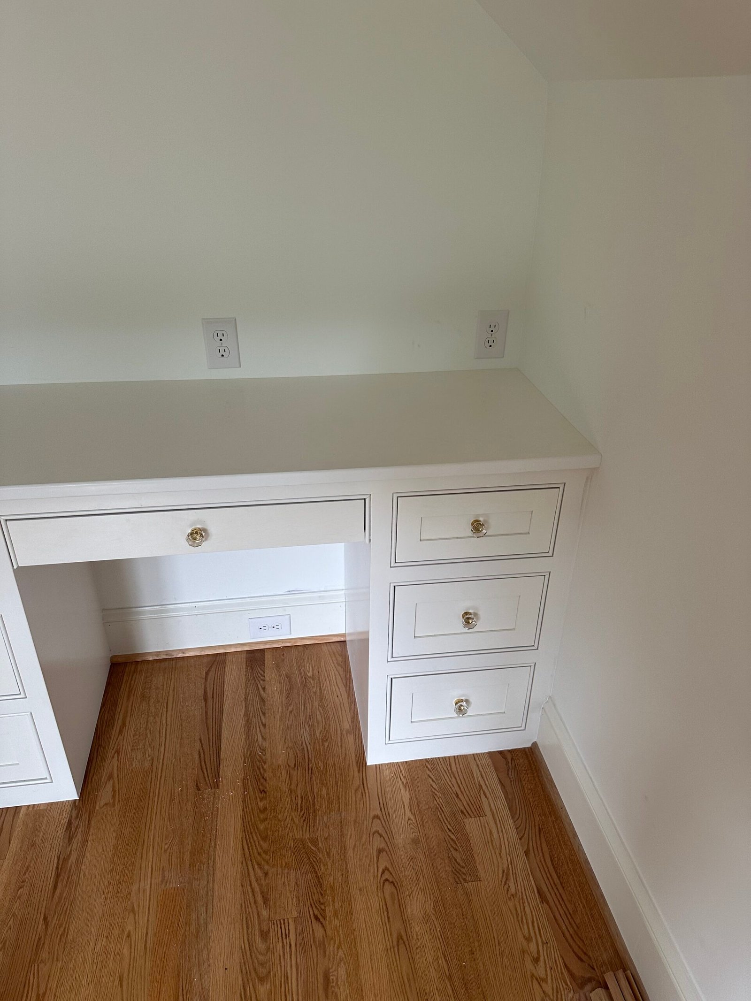
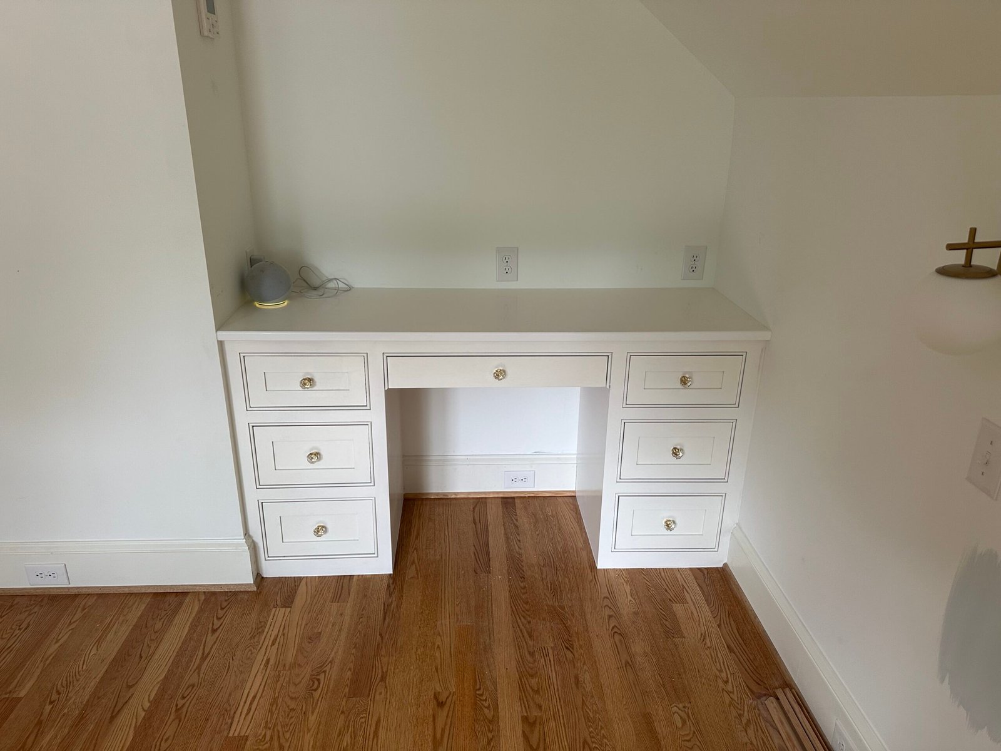
Painted built-in desk with multiple drawers and a clean integrated look.

Richmond area

Home Office Built-Ins

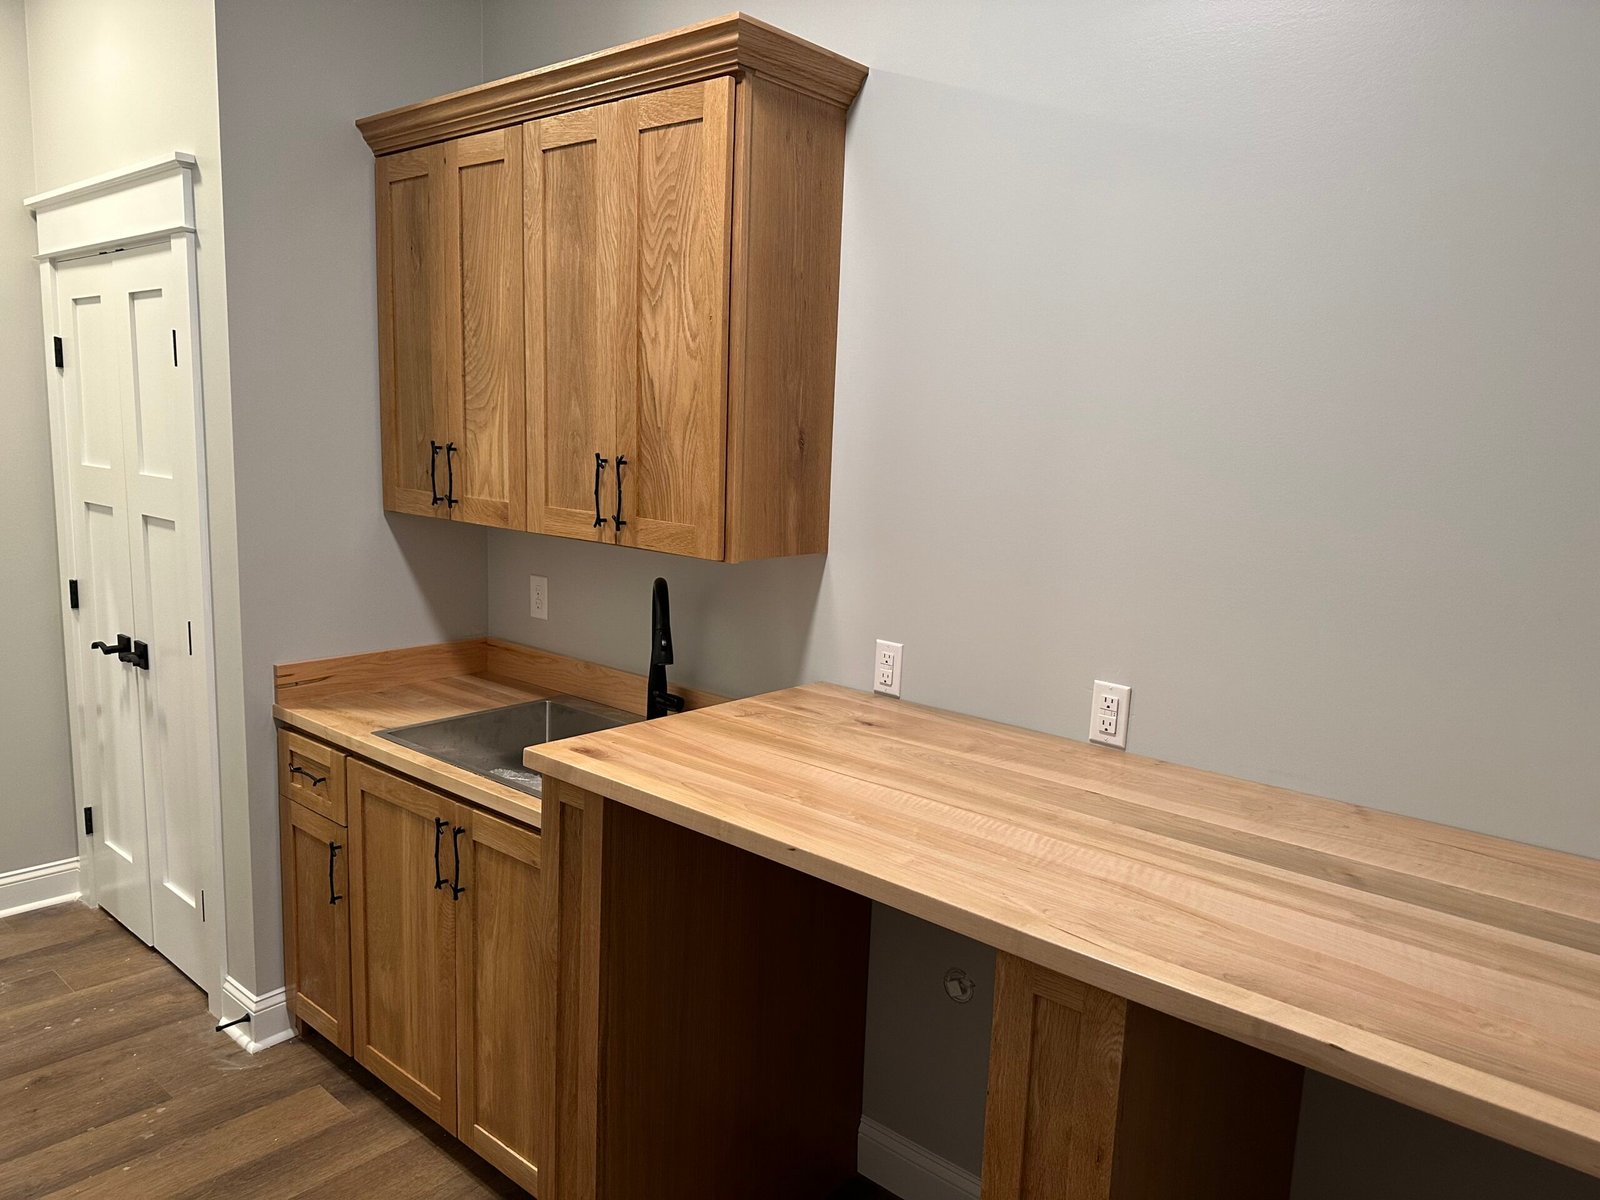
Desk walls, shelving, and built-in work surfaces that turn spare space into storage and a usable workstation.

Built-in desksOpen shelvingOffice storage
View project photos →

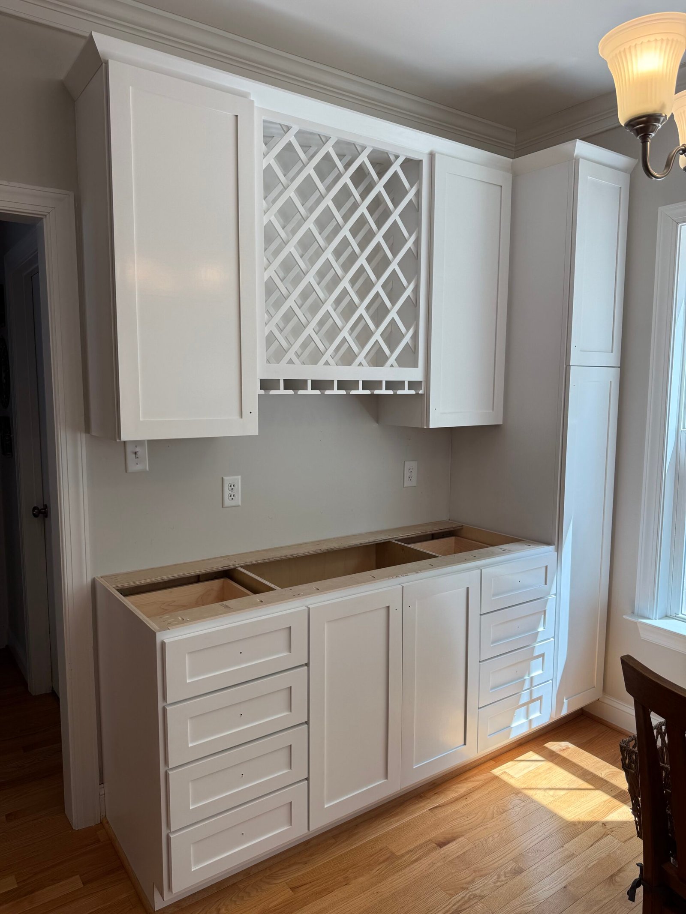
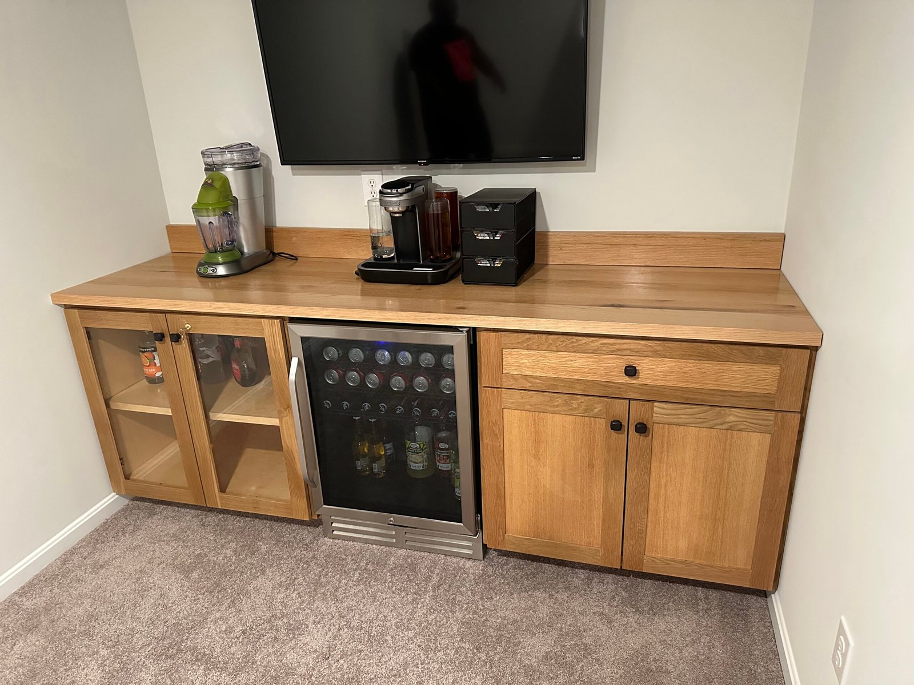
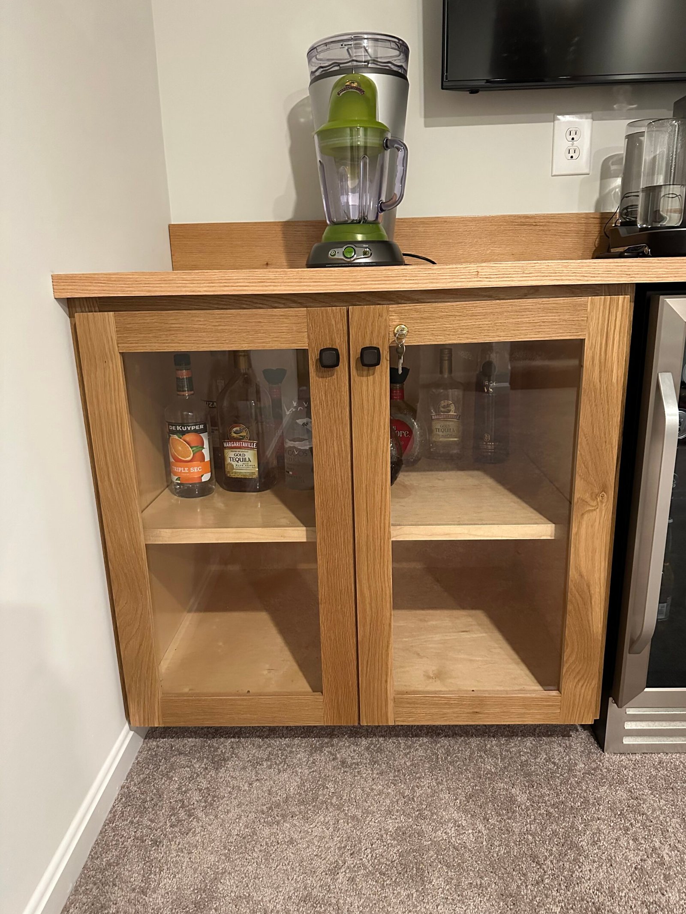
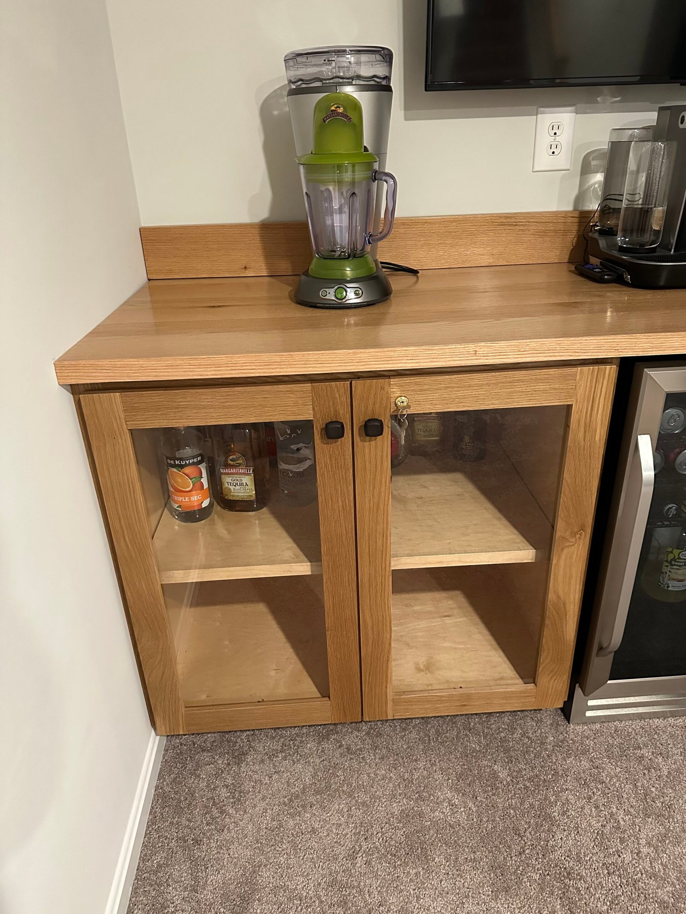
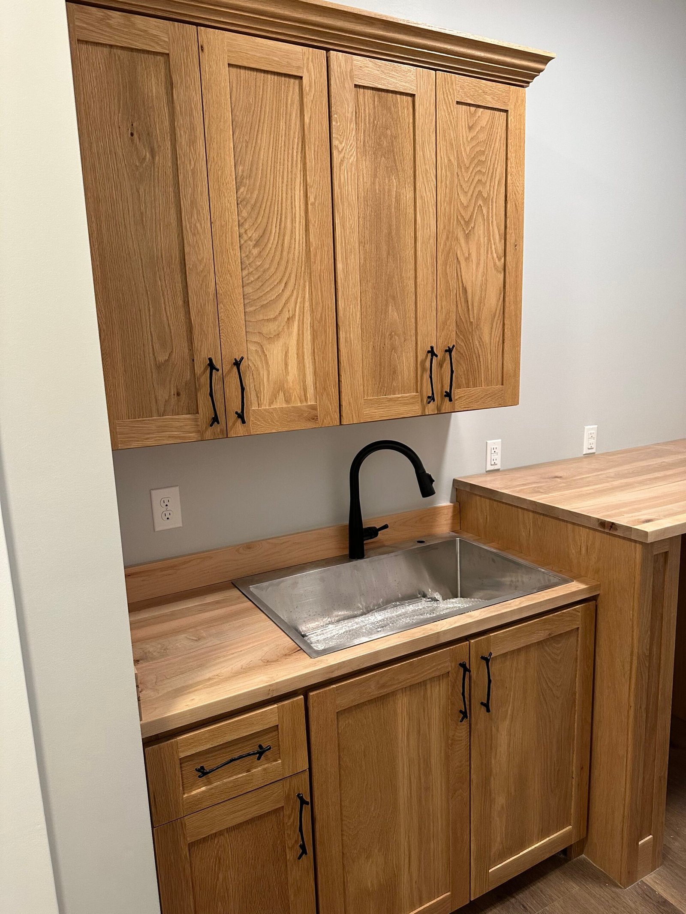
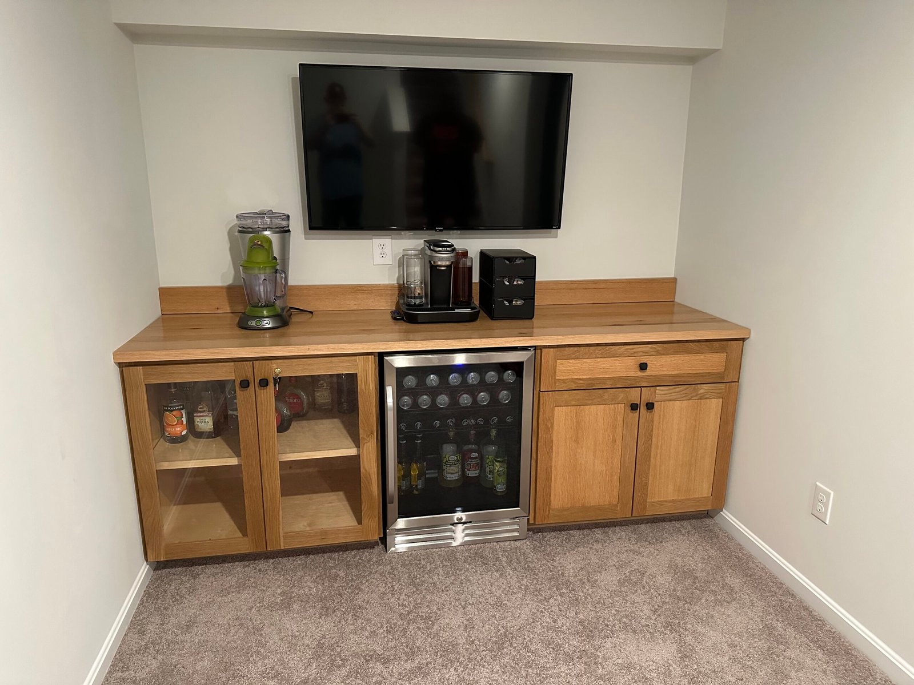
Custom wood beverage cabinet with glass doors and a butcher-block top.

Central Virginia

Bars and Beverage Storage

Smaller custom cabinet builds that add usable storage, display space, and a more intentional finished corner.

Bar cabinetsDisplay storageBuilt-in shelving
View project photos →

Category gallery

More built-ins project photos

27 photos

Custom built-in cabinetry project photo.
See 19 more built-ins photos
Custom built-in cabinetry project photo.
Custom bar and beverage storage cabinetry project photo.
Custom fireplace mantel and built-in wall project photo.
Custom home office built-in cabinetry project photo.

Mudrooms

Drop zones, benches, cubbies, and household storage that help high-traffic spaces work harder.

1 featured example

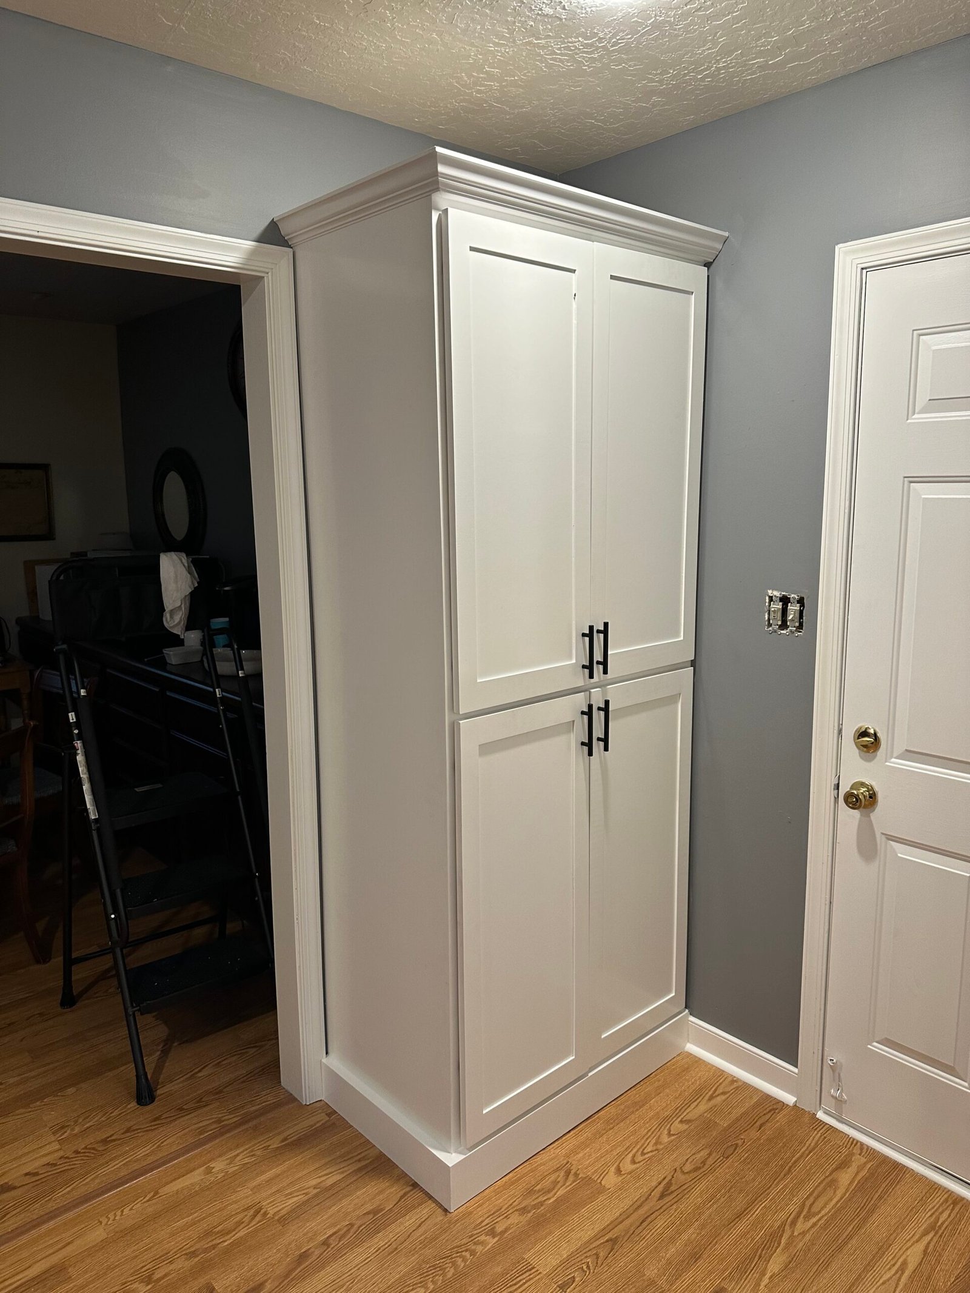
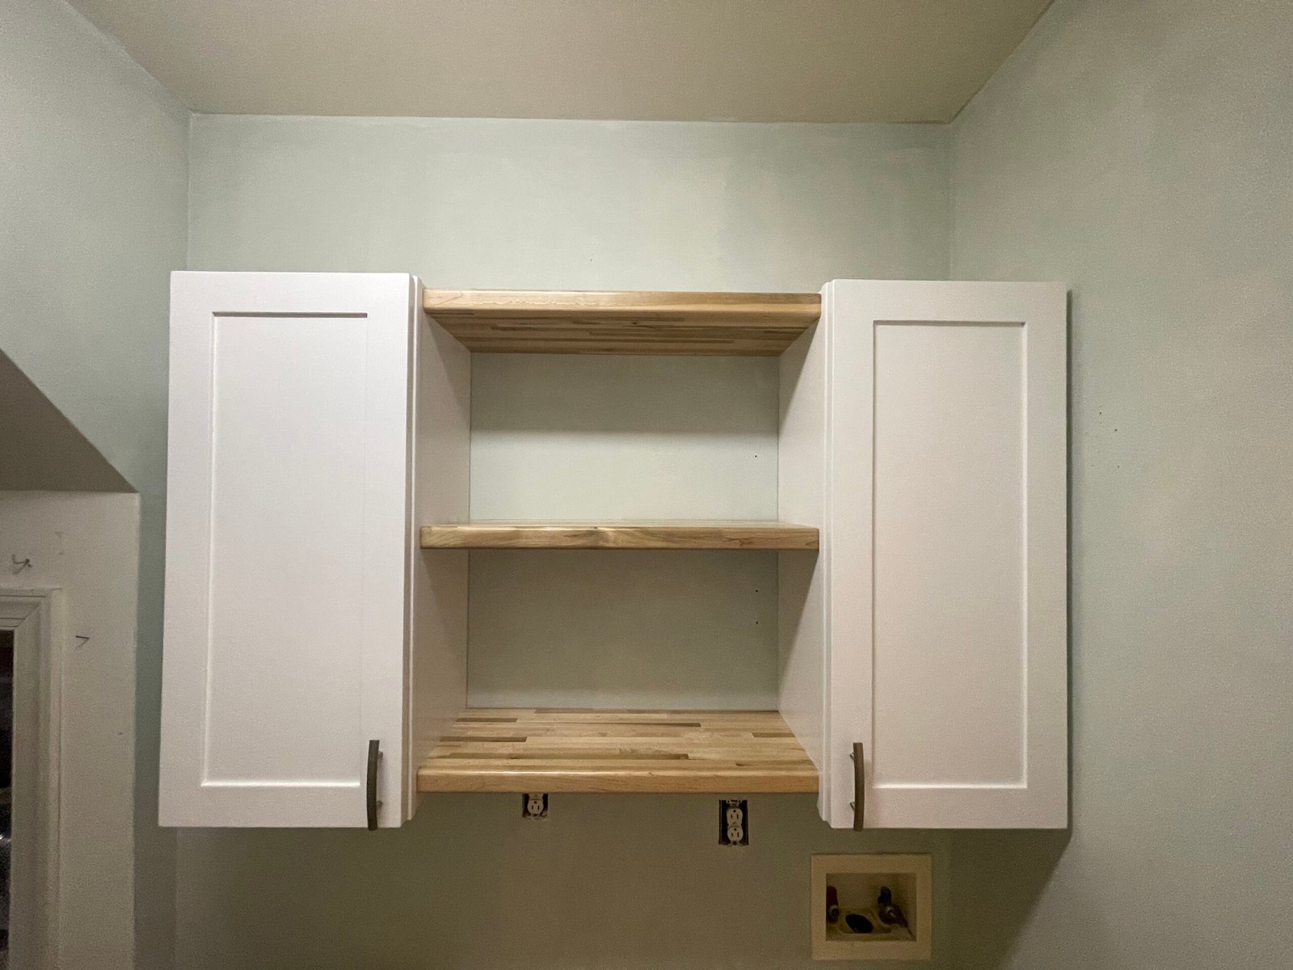
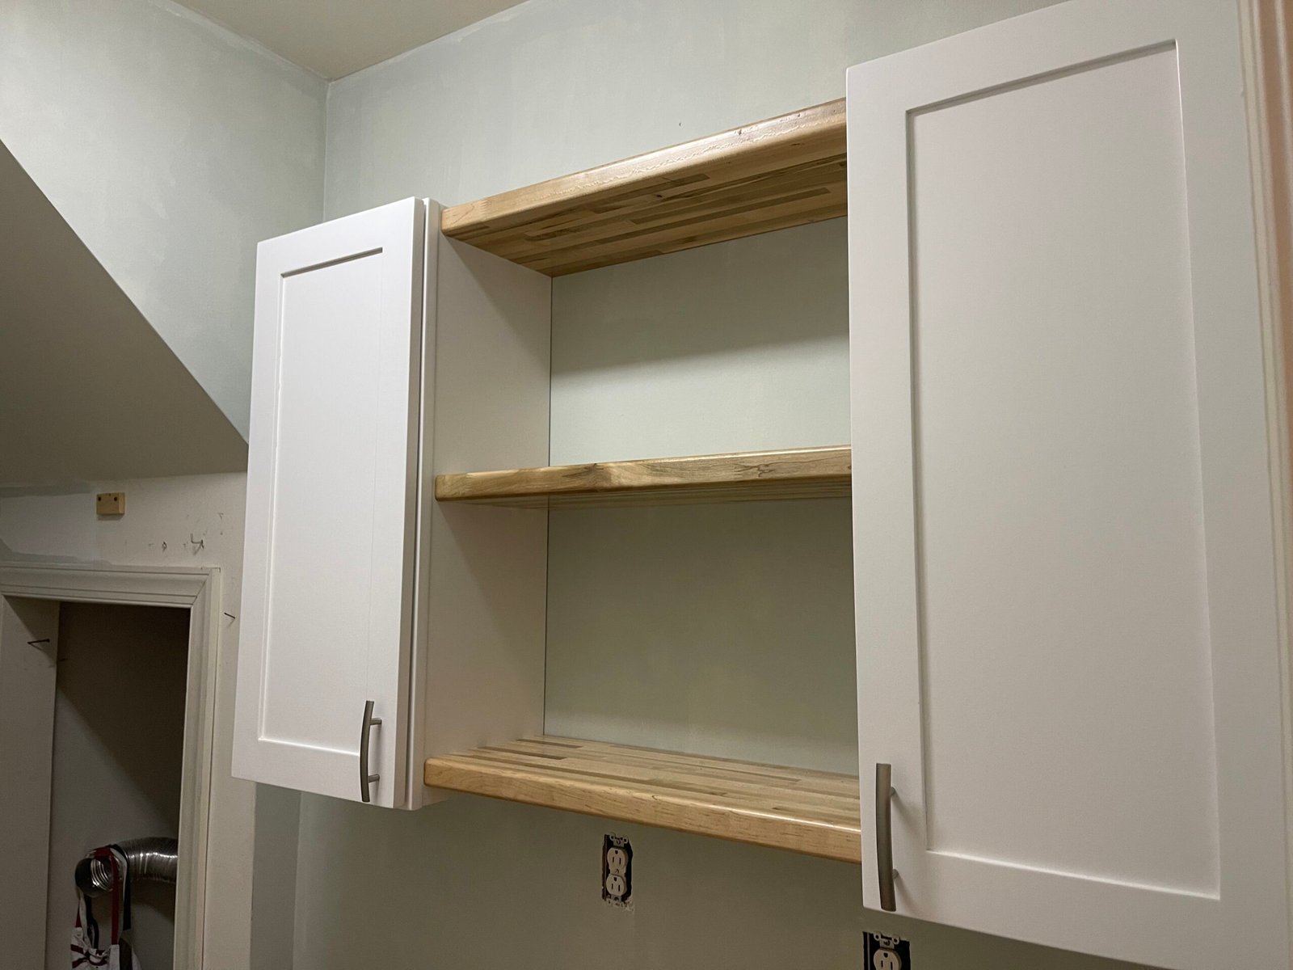
Painted utility storage cabinet project sized to an existing room layout.

Richmond metro area

Entry and Mudroom Storage

Household storage projects that help entryways, transition spaces, and daily drop zones feel less improvised.

Mudroom storageBench seatingUtility cabinetry
View project photos →

Category gallery

More mudrooms project photos

1 photo

Custom mudroom and entry storage project photo.

Closets

Closet walls, built-in wardrobes, and custom storage shaped around the room instead of a kit system.

1 featured example

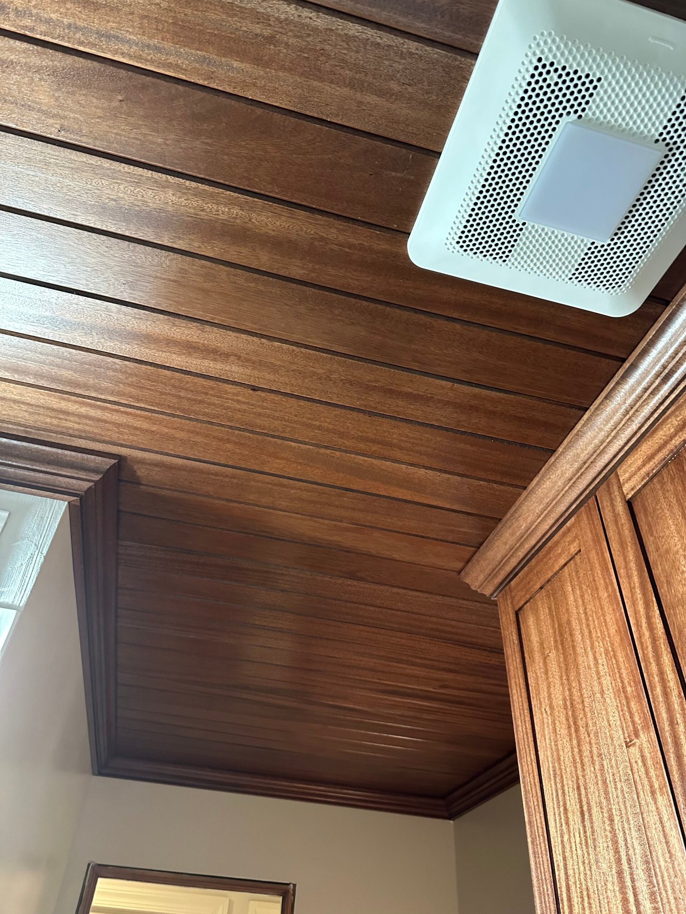
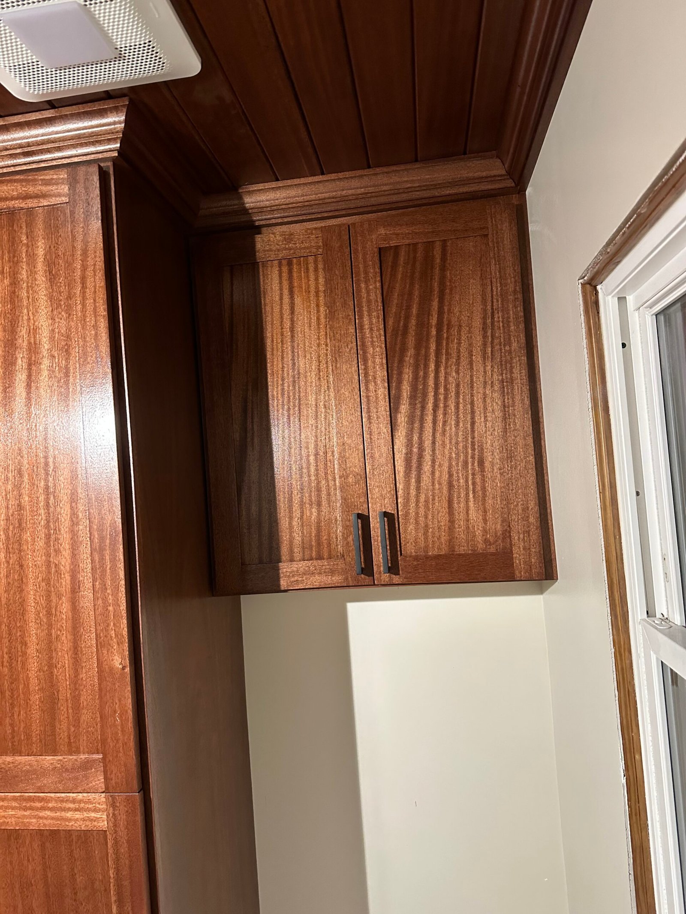
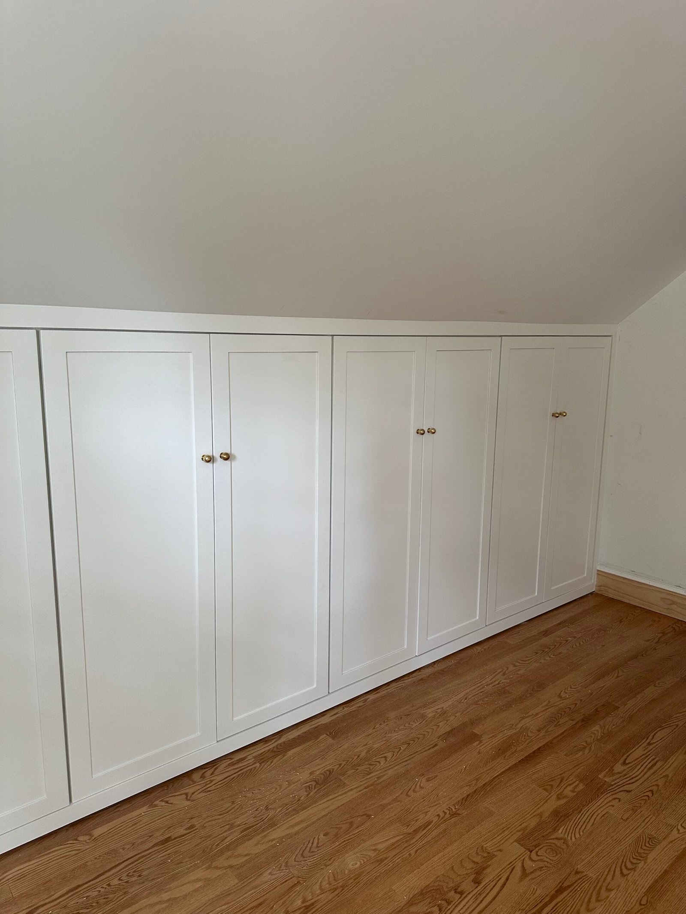
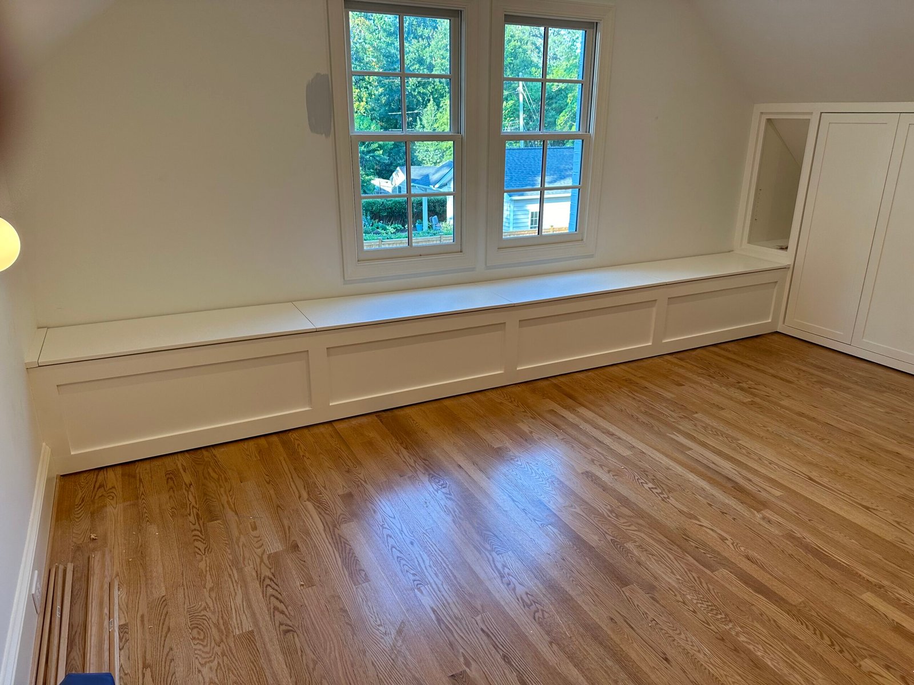
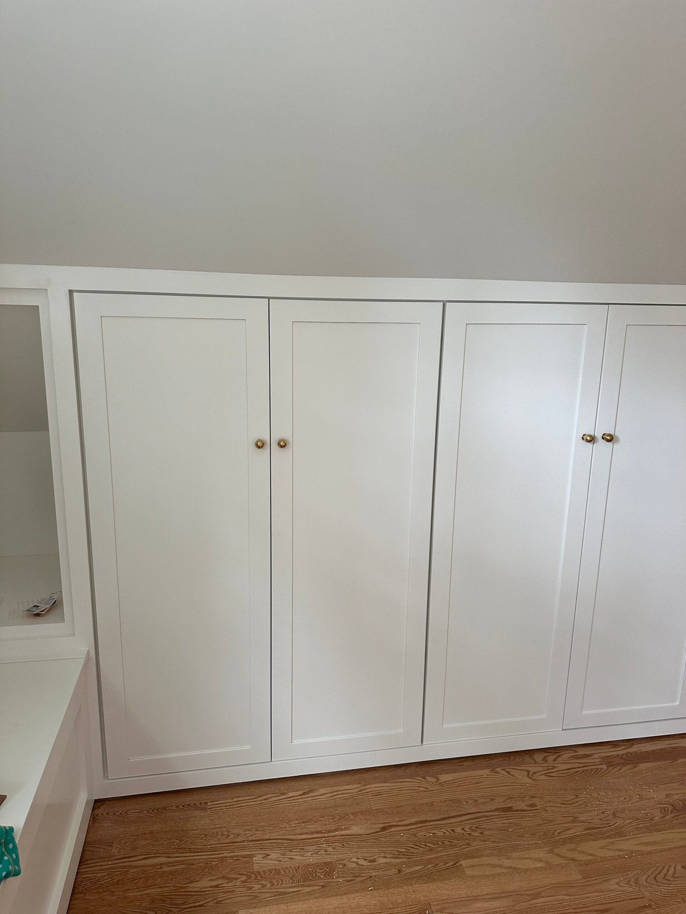
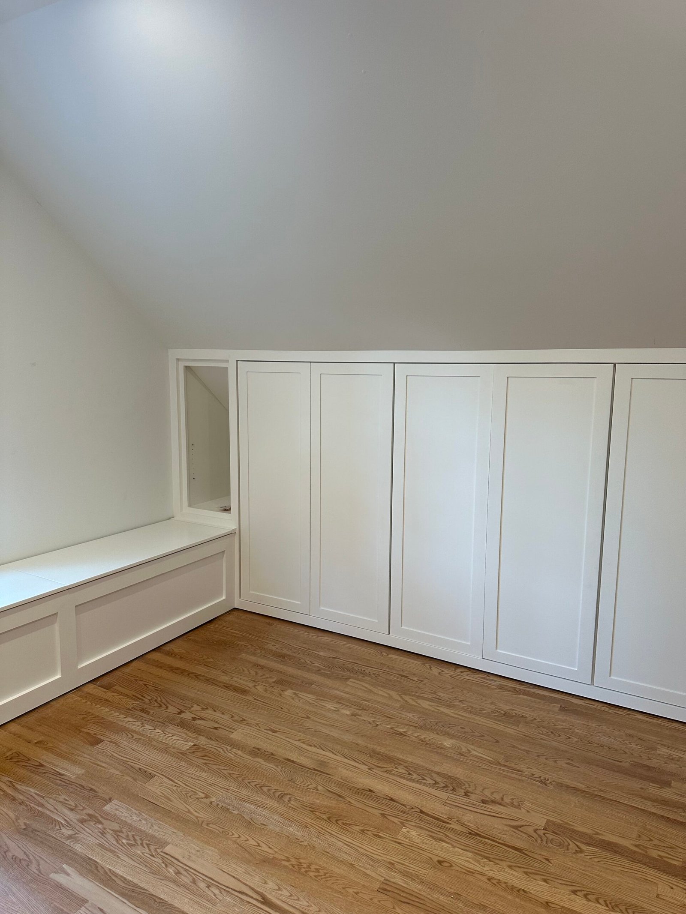
Custom wardrobe wall with matching bench built under a sloped ceiling.

Central Virginia

Closet and Wall Storage

Closet walls and storage built around the actual shape of the room, including sloped ceilings and long uninterrupted runs.

Closet wallsWardrobe storageRoom-length cabinetry
View project photos →

Category gallery

More closets project photos

1 photo

Custom closet and wall storage cabinetry project photo.

Have A Space In Mind?

If you know the room, Burlew can help you price the next step.

If you have a kitchen, vanity, built-in, mudroom, or closet project in mind, send the basics and AJ can tell you whether it looks like a fit and what the next step should be.

Get My Rough Estimate